
1009 W 24th Street #A
Houston, TX 77008
$469,000
Beds:
3
Baths:
3
| 1
Sq. Ft.:
2,056
Type:
House
Listing #40925014
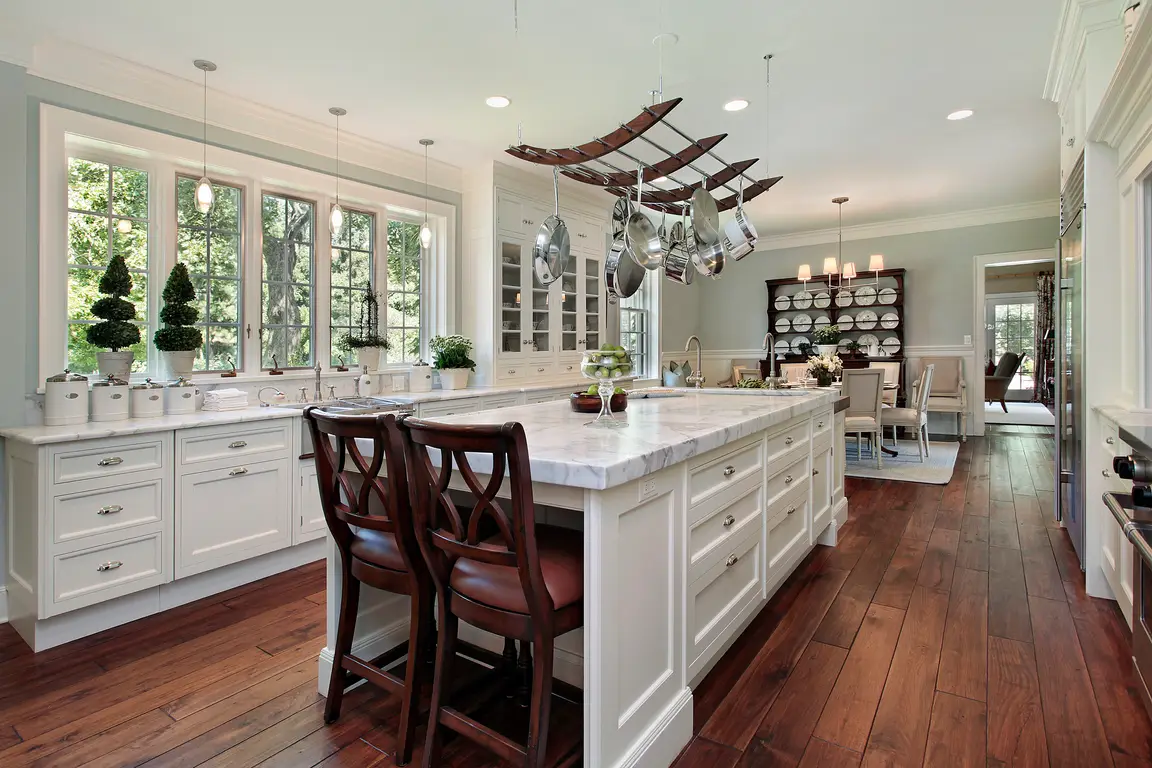
Stunning Mediterranean-style retreat in desirable Shady Acres/Greater Heights! This 2,000 sq ft home features 3 beds, 3.5 baths, hand-scraped wood floors, hammered travertine stone, plantation shutters, and high-end light fixtures. The open-concept living and dining area boasts soaring ceilings, abundant natural light, and a cozy gas fireplace. An impressive island kitchen features granite countertops, a breakfast bar, dry bar, and a show-stopping real copper farmhouse sink with a matching copper vent hood. The first floor offers a private bedroom and full bath--ideal for a home office or guest suite. Escape to the spacious third-floor primary suite with double vanities and generous storage. Complete with a private gated entrance, fenced patio, 2-car garage, and an unbeatable Inner Loop location near the Heights' best dining, shopping, and entertainment!
Property Features
County:
Harris
MLS Area:
Heights/Greater Heights
Latitude:
29.807973
Longitude:
-95.416657
Subdivision:
Fountains/Shady Acres Sub
Directions:
Get on I-10 E in Harris County from Hwy Blvd Head toward Danover Rd Hwy Blvd turns slightly right and becomes Katy Mills Blvd Turn left onto Interstate 10 Frontage Rd E Slight left to merge onto I-10 E Continue on I-10 E to Houston. Take exit 14 from I-610 E 21 min (23.6 mi) Continue on N Loop W/N Loop W Fwy. Drive to W 24th St 1009 W 24th St Houston, TX 77008
Interior:
Breakfast Bar, Bedroom on Main Level, Dry Bar, Double Vanity, High Ceilings, Kitchen Island, Kitchen/Family Room Combo, Pantry, Soaking Tub, Separate Shower, Tub Shower, Upper Level Primary, Walk-In Closet(s), Ceiling Fan(s), Programmable Thermostat
1/2 Baths:
1
Has Fireplace:
Yes
Fireplace Description:
Fence
Style:
Contemporary/Modern, Mediterranean
Stories:
3
Is New Construction:
No
Construction:
Stucco
Exterior:
Fence
Parking Description:
Alley Access, Attached, Garage, Garage Door Opener
Has Garage:
Yes
Garage Spaces:
2
Has a Pool:
No
Acre Range:
0 Up To 1/4 Acre
Lot Size in Acres:
0.044
Lot Size in Sq. Ft.:
1,936
Is One Story:
No
School District:
Houston
Elementary School:
SINCLAIR ELEMENTARY SCHOOL (HOUSTON)
Middle School:
HAMILTON MIDDLE SCHOOL (HOUSTON)
High School:
WALTRIP HIGH SCHOOL
Finance Available:
Cash, Conventional, FHA, VA Loan
Property Type:
SFR
Property SubType:
Detached
Year Built:
2012
Status:
Active
$ per month
Year Fixed. % Interest Rate.
| Principal + Interest: | $ |
| Monthly Tax: | $ |
| Monthly Insurance: | $ |
Listing Courtesy of: Epique Realty LLC
© 2026 Houston REALTORS® Information Service, Inc.. All rights reserved.
All information provided is deemed reliable but is not guaranteed and should be independently verified. Certain information contained herein is derived from information which is the property of, and copyrighted by, Houston REALTORS® Information Service, Inc. IDX information is provided exclusively for consumers' personal, non-commercial use. This information may not be used for any purpose other than to identify prospective properties consumers may be interested in purchasing. Information contained on the computer print-outs of the Multiple Listing Service (MLS) of the Houston REALTORS® Information Service (HRIS) is furnished by MLS Participants for dissemination to other MLS Participants for their exclusive use, and should not be relied upon by Buyer/Tenant or any other person. There is no express or implied warranty by HAR or MLS as to the accuracy of such information, which should be independently verified by Buyer/Tenant or such other person. MLS does not verify the information and disclaims any responsibility for its accuracy.
HAR - Houston data last updated at October 5, 2026, 11:52 AM CT
Real Estate IDX
Powered by iHomefinder