
10111 Kerrwood Lane
Houston, TX 77080
$629,000
Beds:
5
Baths:
2
| 1
Sq. Ft.:
2,355
Type:
House
Listing #93666334
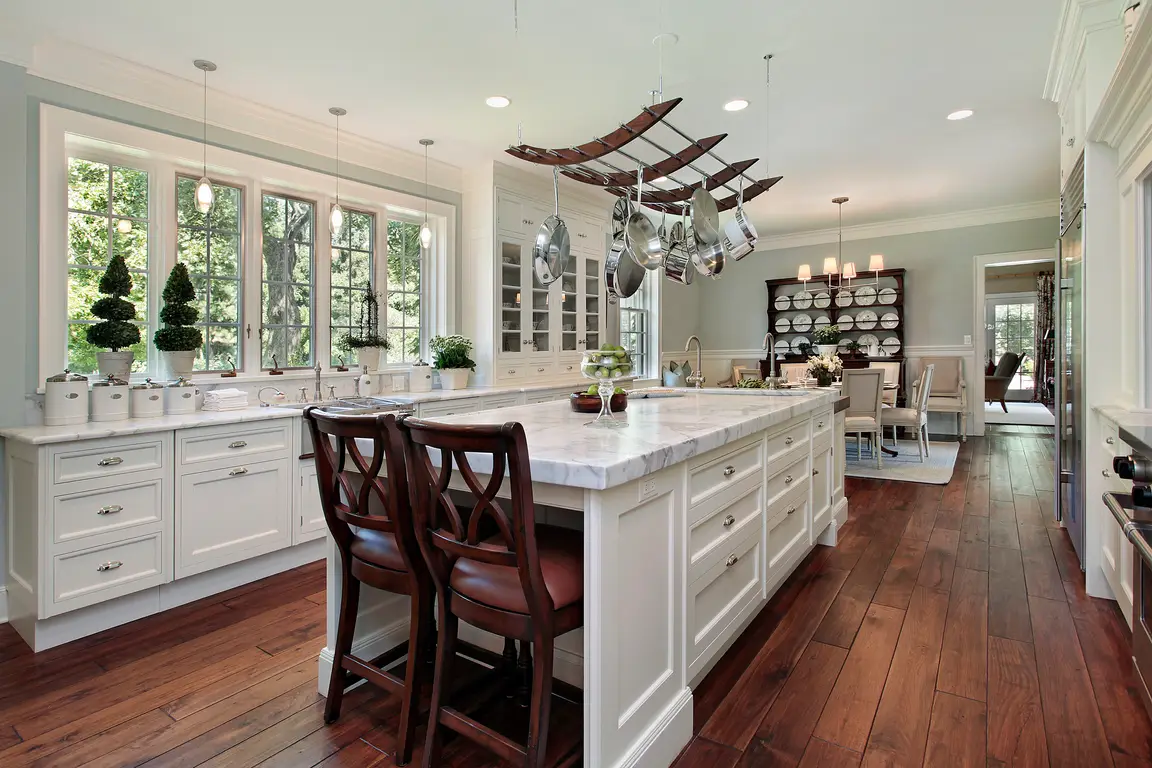
Welcome to 10111 Kerrwood, a reimagined 5 bedroom, 2.5 bath home nestled in desirable Spring Branch. Conveniently situated off Gessner, the home offers easy access to Houston's most sought-after destinations, including Memorial, the Heights, Garden Oaks/Oak Forest, and more. Extensive upgrades including new PEX plumbing, HVAC ductwork, electrical panel, windows, and tankless water heater, along with a recent roof (2025) provide added peace of mind. Kitchen features a waterfall island, custom pantry storage, and new stainless-steel appliances with a 36-inch gas range. A sophisticated color-drenched office and statement powder bath add distinctive character. The primary suite offers dual vanities, an oversized shower, and dual walk-in closets. Complete with a 2 car detached garage and attached workshop, this home seamlessly blends style and functionality. Enjoy the space and generous lot size of a suburban home with the convenience of urban living. Schedule your showing today!
Property Features
County:
Harris
MLS Area:
Spring Branch
Latitude:
29.81094
Longitude:
-95.542005
Subdivision:
Royal Oaks Sec 07
Directions:
From Long Point, go north on Gessner, turn right on Kerrwood just before Hammerly
Room Descriptions:
10x8 Bedroom, 11x10 Bedroom, 12x10 Bedroom, 12x11 Bedroom, 12x12 Dining Room, 14x12 Kitchen, 17x11 Primary Bedroom, 20x14 Living Room, 21x13 Family Room
Interior:
Double Vanity, En Suite Bathroom, Kitchen/Family Room Combo, Bath in Primary Bedroom, Main Level Primary, Pantry, Quartz Counters, Self-closing Cabinet Doors, Self-closing Drawers, Shower Only, Two Bedrooms Down, Tub Shower, Three Bedrooms Up, Walk-In Closet(s), Ceiling
1/2 Baths:
1
Has Fireplace:
Yes
Fireplace Description:
Fully Fenced, Porch
Style:
Contemporary/Modern, Traditional
Stories:
1
Is New Construction:
No
Construction:
Brick, Vinyl Siding
Exterior:
Fully Fenced, Porch
Parking Description:
Additional Parking, Detached, Garage, Workshop in Garage
Has Garage:
Yes
Garage Spaces:
2
Has a Pool:
No
Acre Range:
0 Up To 1/4 Acre
Lot Description:
Subdivision
Lot Size in Acres:
0.224
Lot Size in Sq. Ft.:
9,750
Is One Story:
Yes
School District:
Spring Branch
Elementary School:
PINE SHADOWS ELEMENTARY SCHOOL
Middle School:
SPRING OAKS MIDDLE SCHOOL
High School:
SPRING WOODS HIGH SCHOOL
Finance Available:
Cash, Conventional, FHA, Investor Financing, VA Loan
Property Type:
SFR
Property SubType:
Detached
Year Built:
1964
Status:
Active
$ per month
Year Fixed. % Interest Rate.
| Principal + Interest: | $ |
| Monthly Tax: | $ |
| Monthly Insurance: | $ |
Listing Courtesy of: Realty Of America, LLC
© 2026 Houston REALTORS® Information Service, Inc.. All rights reserved.
All information provided is deemed reliable but is not guaranteed and should be independently verified. Certain information contained herein is derived from information which is the property of, and copyrighted by, Houston REALTORS® Information Service, Inc. IDX information is provided exclusively for consumers' personal, non-commercial use. This information may not be used for any purpose other than to identify prospective properties consumers may be interested in purchasing. Information contained on the computer print-outs of the Multiple Listing Service (MLS) of the Houston REALTORS® Information Service (HRIS) is furnished by MLS Participants for dissemination to other MLS Participants for their exclusive use, and should not be relied upon by Buyer/Tenant or any other person. There is no express or implied warranty by HAR or MLS as to the accuracy of such information, which should be independently verified by Buyer/Tenant or such other person. MLS does not verify the information and disclaims any responsibility for its accuracy.
HAR - Houston data last updated at October 9, 2026, 2:21 PM CT
Real Estate IDX
Powered by iHomefinder