
10306 Metronome Drive
Houston, TX 77043
$579,900
Beds:
3
Baths:
2
| 1
Sq. Ft.:
2,252
Type:
House
Listing #7313247
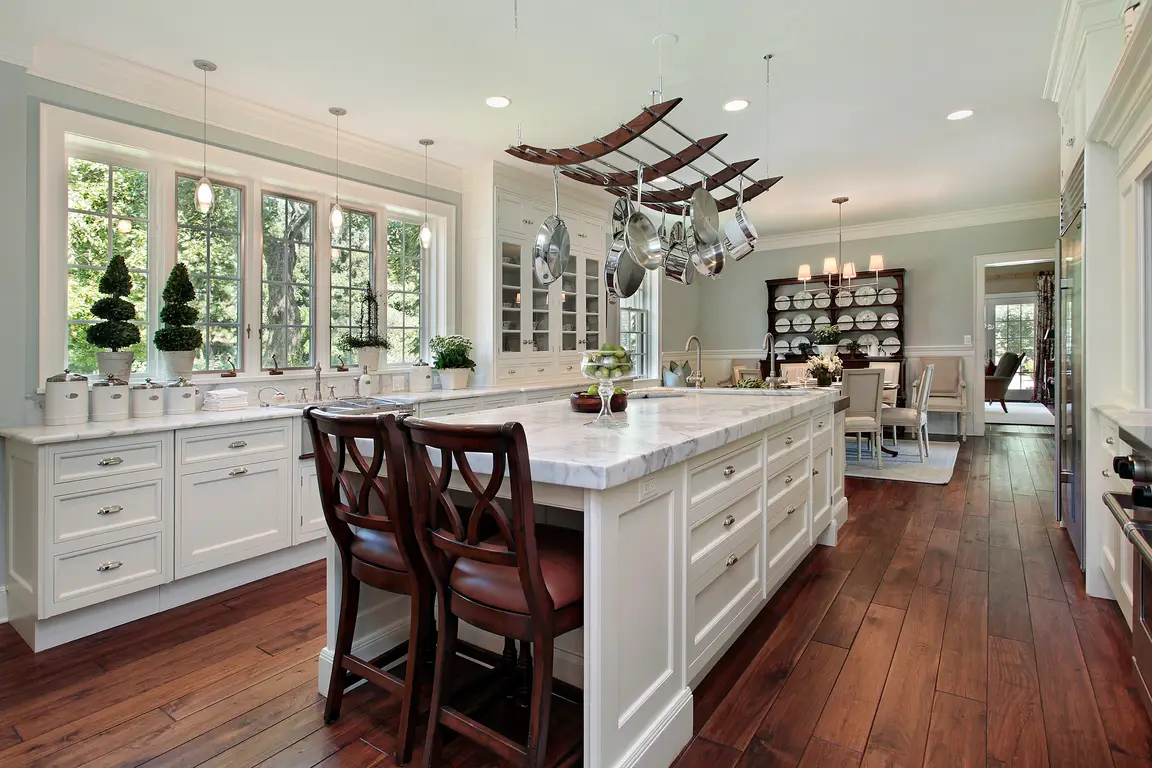
SELLER BUY-DOWN TO 5.49%!! This gorgeous 1-story offers extensive updating inside and out, an incredible open concept kitchen/living/dining, private gated driveway + oversized garage, spacious covered patio + sizeable yard, convenient side entry hall with powder bath + spacious utility room, and a fantastic bonus room off the master! The home was gut remodeled in 2018 (previous owners) who redid kitchen and bathrooms while opening up the layout. After purchase in 2018, the current owners replaced the HVAC (including thermostats) and redid the plumbing supply lines with PEX. They followed up in 2019 with a new roof and powered driveway gate, then added on a huge covered back patio in 2020! In 2022 they replaced the attic insulation and in 2024 rebuilt the garage (making it both taller and deeper). Along the way, all the fencing has been replaced and just before listing it, they replaced the floors with brand new, high-grade, engineered wood throughout! HOME NEXT DOOR IS BEING TORN DOWN!
Property Features
County:
Harris
MLS Area:
Spring Branch
Latitude:
29.807205
Longitude:
-95.548222
Subdivision:
Enchanted Forest
Directions:
From I-10: head north on Gessner for 1.35 miles, turn left (west) onto Shadow Wood Drive and continue for .21 miles, turn right (north) onto Nocturn Lane and continue for .16 miles, turn right (east) onto Metronome Drive, home is 3rd on the left (north) side of the street
Master Planned Community:
ENCHANTED FOREST
Room Descriptions:
11x11 Bonus Room, 11x11 Living Room, 11x6 Utility Room, 11x7 Bathroom, 11x9 Primary Bathroom, 12x10 Bedroom, 12x11 Kitchen, 12x5 Entry/Foyer, 12x8 Breakfast Room/Nook, 14x11 Bedroom, 16x12 Dining Room, 20x12 Primary Bedroom, 20x13 Porch, 22x17 Family Room, 7x5 Half Bath
Interior:
All Bedrooms Down, Breakfast Bar, Double Vanity, En Suite Bathroom, Full Bath on Main Level, Kitchen/Family Room Combo, Bath in Primary Bedroom, Main Level Primary, Quartz Counters, Self-closing Cabinet Doors, Self-closing Drawers, Soaking Tub, Separate Shower, Tub Sho
1/2 Baths:
1
Has Fireplace:
Yes
Fireplace Description:
Private Yard
Style:
Ranch, Traditional
Stories:
1
Is New Construction:
No
Construction:
Brick, Cement Siding
Exterior:
Private Yard
Parking Description:
Driveway, Detached, Electric Gate, Garage, Garage Door Opener
Has Garage:
Yes
Garage Spaces:
2
Has a Pool:
No
Acre Range:
0 Up To 1/4 Acre
Lot Description:
Subdivision
Lot Size in Acres:
0.198
Lot Size in Sq. Ft.:
8,640
Lot Dimensions:
72x120
Is One Story:
Yes
School District:
Spring Branch
Elementary School:
SHADOW OAKS ELEMENTARY SCHOOL
Middle School:
SPRING OAKS MIDDLE SCHOOL
High School:
SPRING WOODS HIGH SCHOOL
Finance Available:
Cash, Conventional, FHA, VA Loan
Property Type:
SFR
Property SubType:
Detached
Year Built:
1968
Status:
Active
$ per month
Year Fixed. % Interest Rate.
| Principal + Interest: | $ |
| Monthly Tax: | $ |
| Monthly Insurance: | $ |
Listing Courtesy of: Connected Realty
© 2026 Houston REALTORS® Information Service, Inc.. All rights reserved.
All information provided is deemed reliable but is not guaranteed and should be independently verified. Certain information contained herein is derived from information which is the property of, and copyrighted by, Houston REALTORS® Information Service, Inc. IDX information is provided exclusively for consumers' personal, non-commercial use. This information may not be used for any purpose other than to identify prospective properties consumers may be interested in purchasing. Information contained on the computer print-outs of the Multiple Listing Service (MLS) of the Houston REALTORS® Information Service (HRIS) is furnished by MLS Participants for dissemination to other MLS Participants for their exclusive use, and should not be relied upon by Buyer/Tenant or any other person. There is no express or implied warranty by HAR or MLS as to the accuracy of such information, which should be independently verified by Buyer/Tenant or such other person. MLS does not verify the information and disclaims any responsibility for its accuracy.
HAR - Houston data last updated at November 9, 2026, 11:50 AM CT
Real Estate IDX
Powered by iHomefinder