
1039 Louise Street
Houston, TX 77009
$599,900 (Coming Soon)
Beds:
2
Baths:
1
Sq. Ft.:
1,200
Type:
House
Listing #17819441
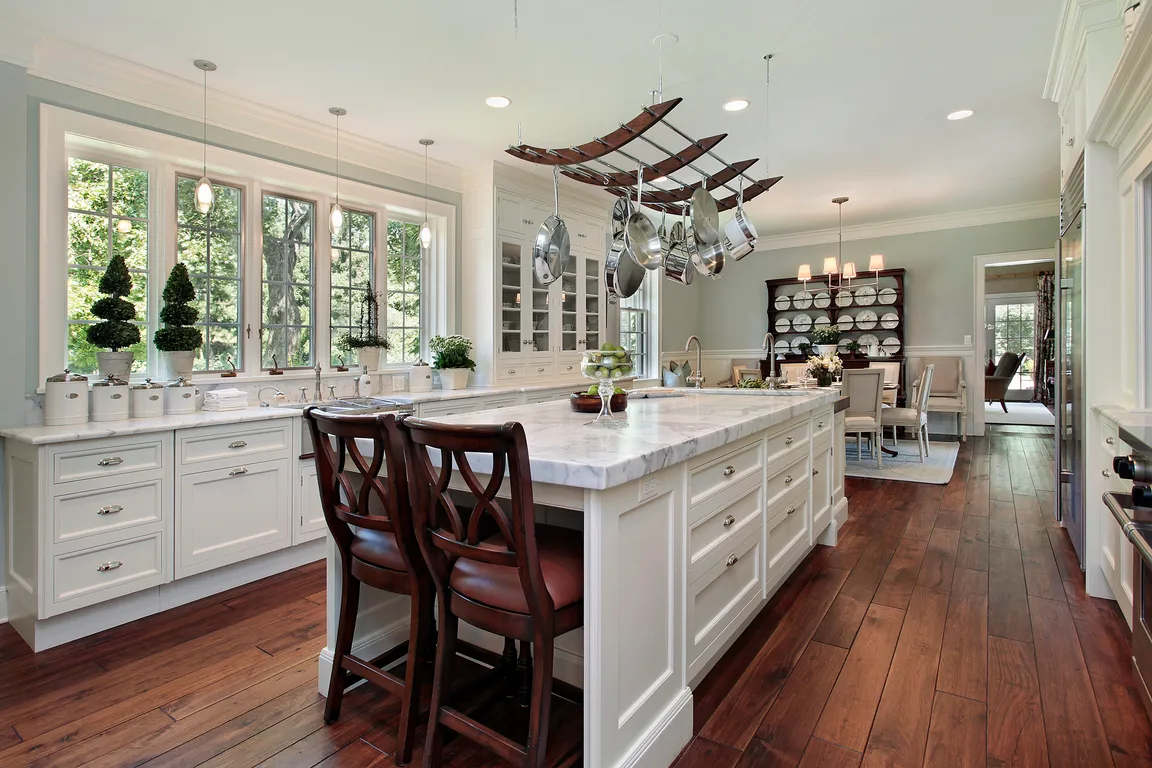
A home with a story to tell, restored by its antique dealer owner with an eye for history, craftsmanship & timeless character. Set on a 6,000 SF corner lot & zoned to Field, the home feels collected rather than renovated, w/period-inspired details woven into modern living. A wraparound porch & swing welcome you, surrounded by a curated garden w/native, low-maintenance plants.Natural light & rare high ceilings give the living & dining spaces an airy feel.Warm wood floors & thoughtful details complete the timeless feel. Vintage-style kitchen blends charm & modern convenience, w/granite countertops, water filtration & sink overlooking the backyard. Two bedrooms share a renovated bath w/refined finishes.Outdoors, lush gardens create a private retreat. Oversized 2-car garage w/workshop & stub-out plumbing adds flexibility for storage, hobbies or future possibilities. Outside Historic District & floodplain, w/5,000 SF min. lot size. Walk to planned East Sunset Heights Park & Heights favs!
Property Features
County:
Harris
MLS Area:
Heights/Greater Heights
Latitude:
29.805171
Longitude:
-95.386004
Subdivision:
Sunset Heights
Directions:
Take the I-45 N/I-45 S exit toward Dallas/Downtown. Slight right onto the Interstate 45 S ramp to Downtown. Merge onto I-45 S. Use the right lane to take exit 51 for I-610 W. Keep right, follow signs for Airline Dr, then take Airline Dr to Louise St.
Room Descriptions:
Bathroom, Kitchen, Porch, Utility Room, 13 x 14 Dining Room, 14 x 11 Bedroom, 14 x 11 Primary Bedroom, 14 x 13 Living Room
Interior:
All Bedrooms Down, Crown Molding, Granite Counters, High Ceilings, Kitchen/Family Room Combo, Main Level Primary, Tub Shower, Vanity, Walk-In Closet(s), Ceiling Fan(s), Living/Dining Room
Has Fireplace:
Yes
Fireplace Description:
Balcony, Deck, Fence, Paved Driveway, Porch, Patio, Private Yard
Style:
Traditional
Stories:
1
Is New Construction:
No
Construction:
Wood Siding
Exterior:
Balcony, Deck, Fence, Paved Driveway, Porch, Patio, Private Yard
Parking Description:
Additional Parking, Driveway, Detached, Garage, Garage Door Opener, Oversized
Has Garage:
Yes
Garage Spaces:
2
Has a Pool:
No
Acre Range:
0 Up To 1/4 Acre
Lot Description:
Corner Lot, Backs to Greenbelt/Park, Side Yard
Lot Size in Acres:
0.138
Lot Size in Sq. Ft.:
6,000
Is One Story:
Yes
School District:
Houston
Elementary School:
FIELD ELEMENTARY SCHOOL
Middle School:
HAMILTON MIDDLE SCHOOL (HOUSTON)
High School:
HEIGHTS HIGH SCHOOL
Finance Available:
Cash, Conventional, FHA, VA Loan
Property Type:
SFR
Property SubType:
Detached
Year Built:
1935
Status:
Coming Soon
$ per month
Year Fixed. % Interest Rate.
| Principal + Interest: | $ |
| Monthly Tax: | $ |
| Monthly Insurance: | $ |
Listing Courtesy of: Compass RE Texas, LLC - The Heights
© 2026 Houston REALTORS® Information Service, Inc.. All rights reserved.
All information provided is deemed reliable but is not guaranteed and should be independently verified. Certain information contained herein is derived from information which is the property of, and copyrighted by, Houston REALTORS® Information Service, Inc. IDX information is provided exclusively for consumers' personal, non-commercial use. This information may not be used for any purpose other than to identify prospective properties consumers may be interested in purchasing. Information contained on the computer print-outs of the Multiple Listing Service (MLS) of the Houston REALTORS® Information Service (HRIS) is furnished by MLS Participants for dissemination to other MLS Participants for their exclusive use, and should not be relied upon by Buyer/Tenant or any other person. There is no express or implied warranty by HAR or MLS as to the accuracy of such information, which should be independently verified by Buyer/Tenant or such other person. MLS does not verify the information and disclaims any responsibility for its accuracy.
HAR - Houston data last updated at September 15, 2026, 6:40 PM CT
Real Estate IDX
Powered by iHomefinder