
12003 W Canyon Trace Drive
Houston, TX 77095
$479,900 (Coming Soon)
Beds:
4
Baths:
3
Sq. Ft.:
3,274
Type:
House

Listing #50579744
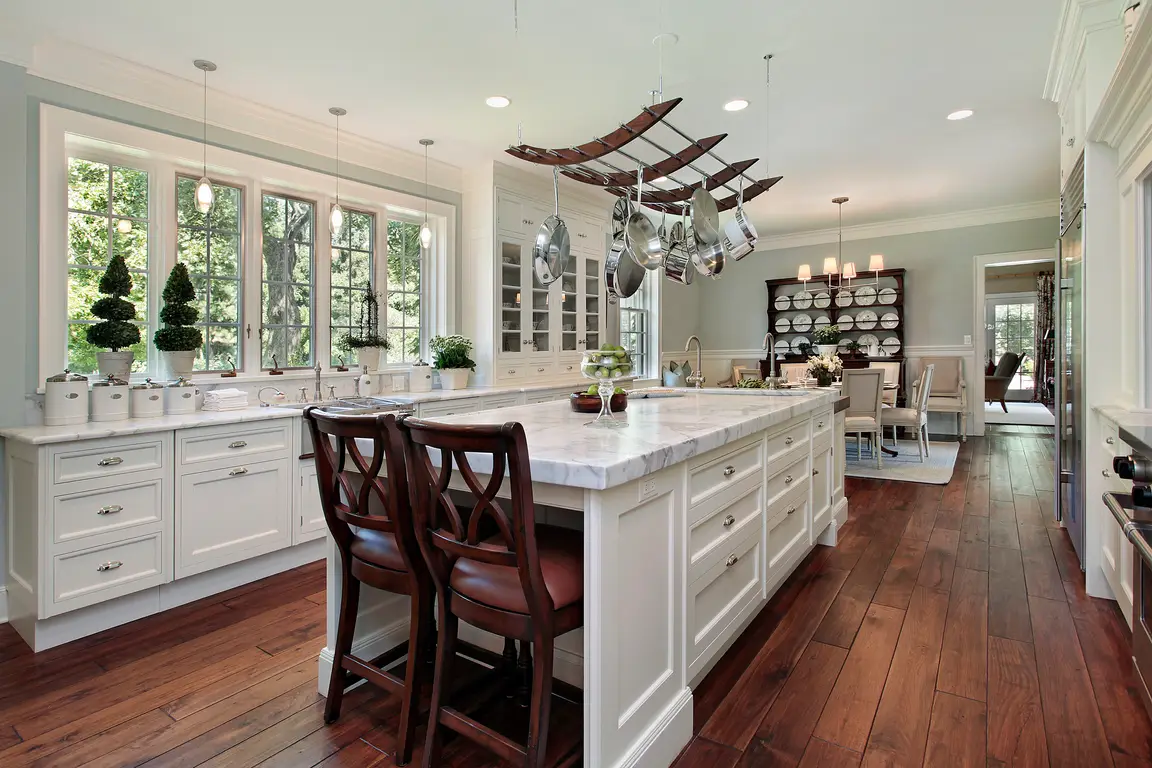
Welcome to this beautifully maintained home set on an oversized cul-de-sac lot, where thoughtful updates meet exceptional outdoor living. Beyond fairway #4's dogleg right, you will find the backyard is a highlight, featuring a heated zero-entry pool with a waterfall and spa, plus a covered patio perfect for entertaining or relaxing. Inside, the renovated kitchen features quartz countertops, a large island, beverage fridge and large farmhouse sink. New luxury vinyl plank flooring downstairs and new carpet upstairs also enhance the spacious floor plan, offering four bedrooms, two formal living spaces, an upstairs gameroom and a versatile flex room that can be used as an office or 5th bedroom. A gas fireplace adds warmth to the living area. Located in the highly desirable Stone Gate community, residents enjoy pools, splash pad, spray grounds, fitness center, sport courts for basketball, volleyball and tennis. The community surrounds Houston National Golf Club, convenient access to Hwy 290
Property Features
County:
Harris
MLS Area:
Copperfield Area
Latitude:
29.945022
Longitude:
-95.67006
Subdivision:
Stone Gate Sec 01 Amd
Directions:
via US-290, Exit Barker Cypress onto US-290 Frontage Rd. Take US-290 Frontage Rd., Barker Cypress Rd and Queenston Blvd to Cypress North Houston Rd Turn left onto Green Canyon Dr "Restricted Gate Access" Take Canyon Mills Dr to W Canyon Trace Dr
Master Planned Community:
STONE GATE
Room Descriptions:
11x11 Bedroom, 12x10 Bedroom, 13x10 Bedroom, 13x11 Den, 14x11 Dining Room, 14x12 Office, 15x14 Primary Bedroom, 15x18 Kitchen, 17x16 Living Room, 18x13 Game Room
Interior:
All Bedrooms Up, Breakfast Bar, Bedroom on Main Level, Butler's Pantry, Double Vanity, Entrance Foyer, En Suite Bathroom, Full Bath on Main Level, High Ceilings, Kitchen Island, Kitchen/Family Room Combo, Pantry, Quartz Counters, Split Bedrooms, Soaking Tub, Separate Sho
Has Fireplace:
Yes
Fireplace Description:
Covered Patio, Fence, Sprinkler/Irrigation, Patio, Tennis Court(s)
Style:
Traditional
Stories:
2
Is New Construction:
No
Construction:
Brick
Exterior:
Covered Patio, Fence, Sprinkler/Irrigation, Patio, Tennis Court(s)
Parking Description:
Attached, Driveway, Garage, Garage Door Opener
Has Garage:
Yes
Garage Spaces:
2
Has a Pool:
Yes
Golf Course:
Yes
Acre Range:
0 Up To 1/4 Acre
Lot Description:
Cul-De-Sac, Near Golf Course
Lot Size in Acres:
0.259
Lot Size in Sq. Ft.:
11,282
Is One Story:
No
School District:
Cypress-Fairbanks
Elementary School:
LAMKIN ELEMENTARY SCHOOL
Middle School:
SPILLANE MIDDLE SCHOOL
High School:
CYPRESS FALLS HIGH SCHOOL
Finance Available:
Cash, Conventional, FHA, VA Loan
Property Type:
SFR
Property SubType:
Detached
Year Built:
2000
Status:
Coming Soon
$ per month
Year Fixed. % Interest Rate.
| Principal + Interest: | $ |
| Monthly Tax: | $ |
| Monthly Insurance: | $ |
Listing Courtesy of: C & S Premier Realty
© 2026 Houston REALTORS® Information Service, Inc.. All rights reserved.
All information provided is deemed reliable but is not guaranteed and should be independently verified. Certain information contained herein is derived from information which is the property of, and copyrighted by, Houston REALTORS® Information Service, Inc. IDX information is provided exclusively for consumers' personal, non-commercial use. This information may not be used for any purpose other than to identify prospective properties consumers may be interested in purchasing. Information contained on the computer print-outs of the Multiple Listing Service (MLS) of the Houston REALTORS® Information Service (HRIS) is furnished by MLS Participants for dissemination to other MLS Participants for their exclusive use, and should not be relied upon by Buyer/Tenant or any other person. There is no express or implied warranty by HAR or MLS as to the accuracy of such information, which should be independently verified by Buyer/Tenant or such other person. MLS does not verify the information and disclaims any responsibility for its accuracy.
HAR - Houston data last updated at September 20, 2026, 10:05 PM CT
Real Estate IDX
Powered by iHomefinder