
121 N Post Oak Lane #505
Houston, TX 77024
$1,149,900
Beds:
2
Baths:
3
Sq. Ft.:
2,335
Type:
Condo
Listing #8472834
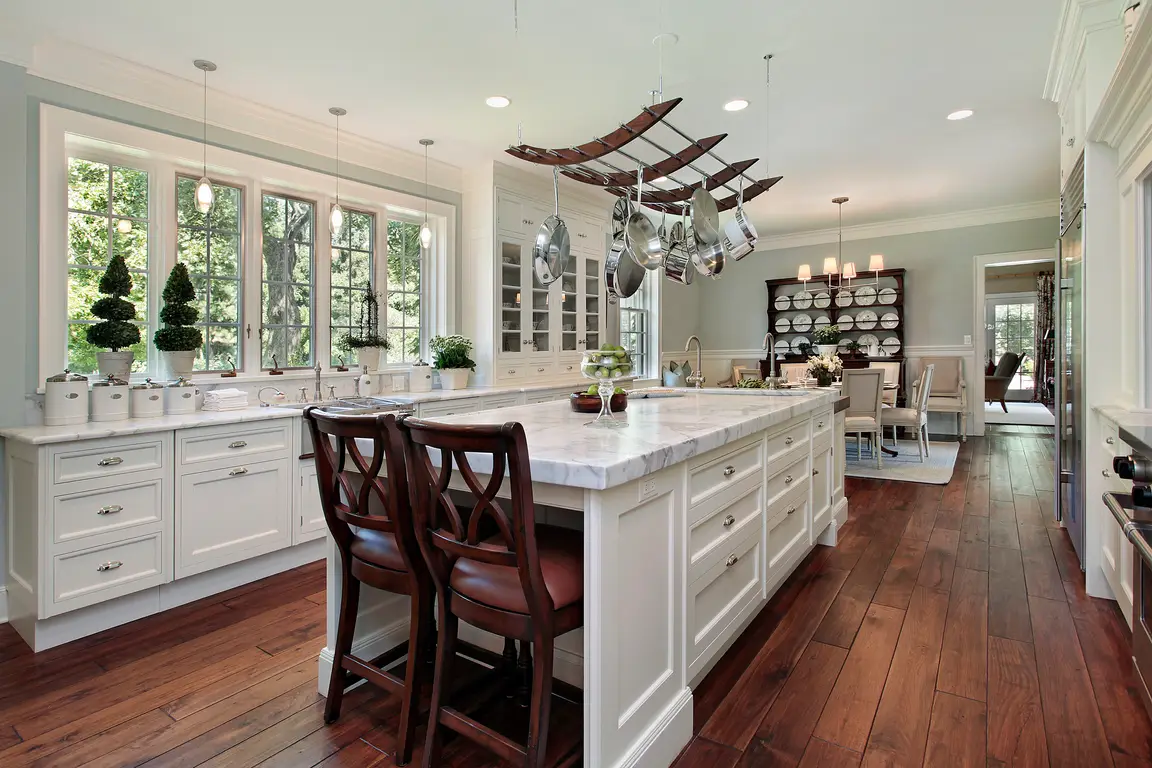
Experience the pinnacle of luxury and privacy at the prestigious Houstonian Estates. Unit 505 is a sprawling, 5th-floor sanctuary spanning 2,335 sq. ft., plus two balconies (approx. 5 ft x 17 ft) offering serene treetop and resort-style pool views. This residence presents a rare opportunity to remodel and customize a massive blank canvas into your dream home. The floorplan features a spacious formal living room with a private balcony, a formal dining room, and an enclosed kitchen with its own secondary balcony. The primary suite offers the unique luxury of two separate en-suite bathrooms, complemented by a large second bedroom and a third full bath. Enjoy a world-class, lock-and-leave lifestyle with: Service: 24-hour concierge, security, and valet parking (plus 2 assigned spaces). Wellness: Rooftop fitness center, heated pool, spa, basketball, and tennis/pickleball courts. Outdoors: 3.5 wooded acres featuring a dog park, grilling areas, and a private walking trail.
Property Features
County:
Harris
MLS Area:
Memorial Close In
Latitude:
29.768102
Longitude:
-95.458668
Subdivision:
Houstonian Estates Condo
Directions:
From 610 W, exit Woodway, go west on Woodway. Turn right on N Post Oak Lane. Turn left at the stop sign into the Houstonian. At the roundabout, Turn left into the Houstonian Estates driveway and up to the covered drive to the valet parking.
Room Descriptions:
13x13 Bedroom, 14x12 Kitchen, 16x14 Dining Room, 19x15 Primary Bedroom, 23x16 Living Room
Interior:
All Bedrooms Down, Bidet, Balcony, Double Vanity, Entrance Foyer, Kitchen Island, Main Level Primary, Multiple Primary Suites, Soaking Tub, Tub Shower, Living/Dining Room
Fireplace Description:
Balcony, Hot Tub/Spa, Storage, Tennis Court(s)
Style:
High Rise
Is New Construction:
No
Exterior:
Balcony, Hot Tub/Spa, Storage, Tennis Court(s)
Parking Description:
Assigned, Valet
Has a Pool:
No
Lot Size in Acres:
0
Lot Size in Sq. Ft.:
0
Is One Story:
No
School District:
Spring Branch
Elementary School:
HUNTERS CREEK ELEMENTARY SCHOOL
Middle School:
SPRING BRANCH MIDDLE SCHOOL (SPRING BRANCH)
High School:
MEMORIAL HIGH SCHOOL (SPRING BRANCH)
Finance Available:
Cash, Conventional
Property Type:
CND
Property SubType:
Condominium
Year Built:
1982
Status:
Active
Building Name:
THE HOUSTONIAN
$ per month
Year Fixed. % Interest Rate.
| Principal + Interest: | $ |
| Monthly Tax: | $ |
| Monthly Insurance: | $ |
Listing Courtesy of: Boulevard Realty
© 2026 Houston REALTORS® Information Service, Inc.. All rights reserved.
All information provided is deemed reliable but is not guaranteed and should be independently verified. Certain information contained herein is derived from information which is the property of, and copyrighted by, Houston REALTORS® Information Service, Inc. IDX information is provided exclusively for consumers' personal, non-commercial use. This information may not be used for any purpose other than to identify prospective properties consumers may be interested in purchasing. Information contained on the computer print-outs of the Multiple Listing Service (MLS) of the Houston REALTORS® Information Service (HRIS) is furnished by MLS Participants for dissemination to other MLS Participants for their exclusive use, and should not be relied upon by Buyer/Tenant or any other person. There is no express or implied warranty by HAR or MLS as to the accuracy of such information, which should be independently verified by Buyer/Tenant or such other person. MLS does not verify the information and disclaims any responsibility for its accuracy.
HAR - Houston data last updated at September 25, 2026, 4:40 PM CT
Real Estate IDX
Powered by iHomefinder