
1642 Chippendale Road
Houston, TX 77018
$650,000
Beds:
3
Baths:
2
| 1
Sq. Ft.:
2,382
Type:
House
Listing #68714582
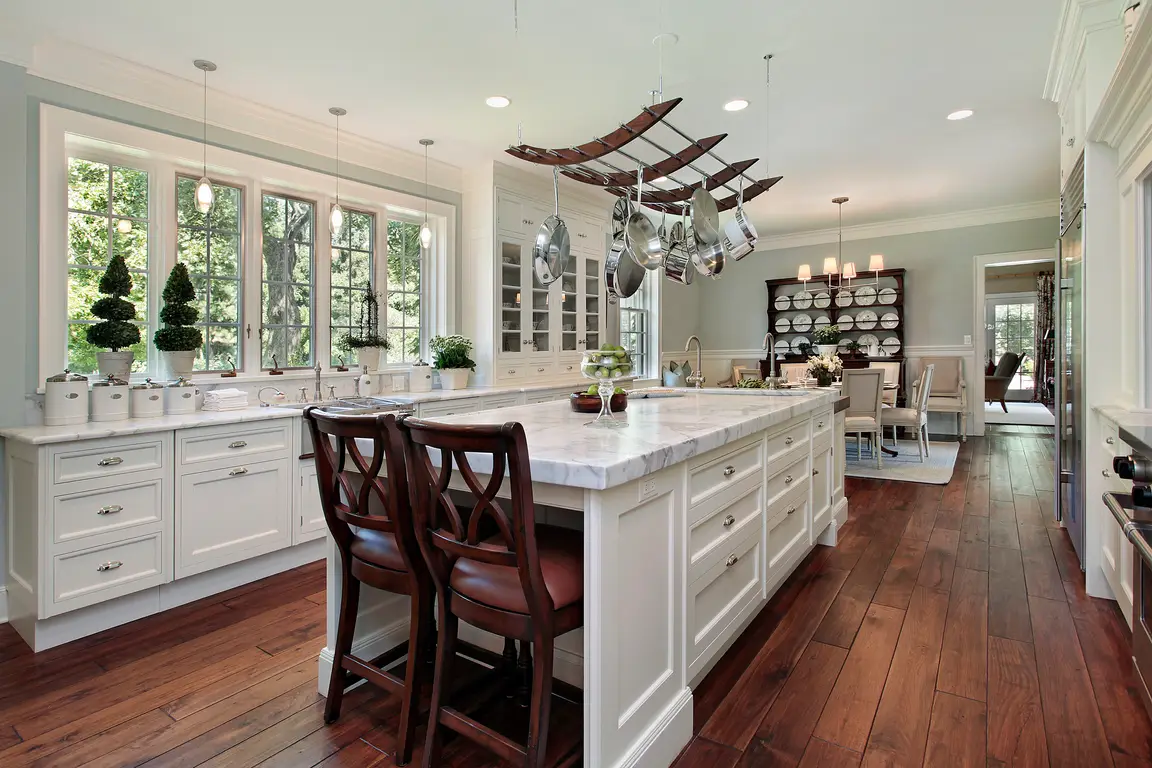
Discover this stunning home in the desirable Oak Forest neighborhood, featuring 3 beds, 2.5 baths, and a versatile flex room with potential for conversion into a 4th bedroom. Thoughtfully renovated down to the studs in 2009/2010, this residence combines modern updates with timeless appeal. The open-concept floor plan offers seamless flow between the living, dining, and kitchen areas. The beautifully appointed kitchen features granite counters, stainless appliances, and double ovens. Retreat to the spacious primary, complete with an oversized walk-in closet featuring custom built-ins and an ensuite bath boasting dual sinks and impressive walk-in shower. Additional highlights include updated plumbing, electrical, HVAC, water heater, and roof completed during the renovation. An oversized detached garage with attached carport provides generous parking and storage. Experience the charm of Oak Forest living with convenient access to nearby shopping, dining, and major Houston thoroughfares.
Property Features
County:
Harris
MLS Area:
Oak Forest East Area
Latitude:
29.823855
Longitude:
-95.441885
Subdivision:
Oak Forest
Directions:
From 610 go north on TC Jester, right on Chippendale
Room Descriptions:
11X10 Office, 13X12 Bedroom, 14X6 Utility Room, 15X12 Bedroom, 18X15 Primary Bedroom, 21X17 Kitchen, 25X14 Living Room
Interior:
All Bedrooms Down, Breakfast Bar, Crown Molding, Double Vanity, En Suite Bathroom, Granite Counters, Kitchen Island, Kitchen/Family Room Combo, Shower Only, Walk-In Pantry, Walk-In Closet(s), Window Treatments, Ceiling Fan(s)
1/2 Baths:
1
Fireplace Description:
Fence, IrrigationSprinklers
Style:
Traditional
Stories:
1
Is New Construction:
No
Construction:
Cement Siding
Exterior:
Fence, IrrigationSprinklers
Parking Description:
Detached, Garage, Garage Door Opener
Has Garage:
Yes
Garage Spaces:
2
Has a Pool:
No
Acre Range:
0 Up To 1/4 Acre
Lot Description:
Subdivision
Lot Size in Acres:
0.165
Lot Size in Sq. Ft.:
7,198
Is One Story:
Yes
School District:
Houston
Elementary School:
STEVENS ELEMENTARY SCHOOL
Middle School:
BLACK MIDDLE SCHOOL
High School:
WALTRIP HIGH SCHOOL
Property Type:
SFR
Property SubType:
Detached
Year Built:
1949
Status:
Active
$ per month
Year Fixed. % Interest Rate.
| Principal + Interest: | $ |
| Monthly Tax: | $ |
| Monthly Insurance: | $ |
Listing Courtesy of: Keller Williams Realty Metropolitan
© 2026 Houston REALTORS® Information Service, Inc.. All rights reserved.
All information provided is deemed reliable but is not guaranteed and should be independently verified. Certain information contained herein is derived from information which is the property of, and copyrighted by, Houston REALTORS® Information Service, Inc. IDX information is provided exclusively for consumers' personal, non-commercial use. This information may not be used for any purpose other than to identify prospective properties consumers may be interested in purchasing. Information contained on the computer print-outs of the Multiple Listing Service (MLS) of the Houston REALTORS® Information Service (HRIS) is furnished by MLS Participants for dissemination to other MLS Participants for their exclusive use, and should not be relied upon by Buyer/Tenant or any other person. There is no express or implied warranty by HAR or MLS as to the accuracy of such information, which should be independently verified by Buyer/Tenant or such other person. MLS does not verify the information and disclaims any responsibility for its accuracy.
HAR - Houston data last updated at October 8, 2026, 2:26 PM CT
Real Estate IDX
Powered by iHomefinder