
1911 Mountain Aspen Lane
Houston, TX 77345
$729,900
Beds:
5
Baths:
3
| 1
Sq. Ft.:
5,106
Type:
House
Listing #92002556
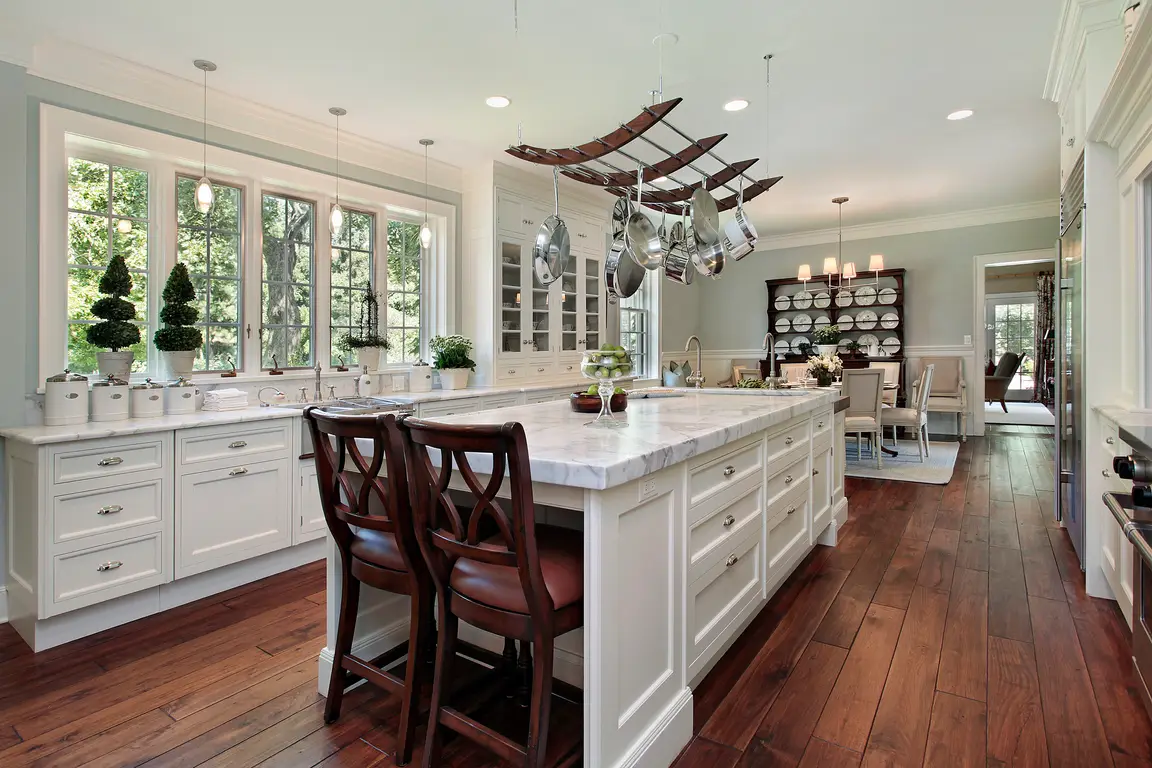
Nestled on a private wooded greenbelt with no rear neighbors, this exceptional Kings Point home offers luxury, space, and timeless appeal. A grand foyer with a sweeping staircase welcomes you inside. The study features built-in shelving and a coffered ceiling, while the formal dining room connects to a convenient butler's pantry. The island kitchen is a chef's dream with a breakfast bar, convection oven, warming drawer, 5-burner gas cooktop, built-in refrigerator, dishwasher, and walk-in pantry. The sunny breakfast room includes a planning desk and opens to the spacious family room with fireplace and built-ins. The serene primary suite overlooks the backyard and features a spa-like bath and an oversized custom closet. Upstairs offers 4 secondary bedrooms with 2 Jack-and-Jill baths, a large game room, media room with surround sound, and study nook. Enjoy the covered patio with outdoor kitchen, sparkling pool, spa, waterfall, sun shelf, and lush tropical landscaping.
Property Features
County:
Harris
MLS Area:
Kingwood East
Latitude:
30.049328
Longitude:
-95.145532
Subdivision:
Kings Point
Directions:
Highway 59N, Exit Kingwood Dr. E, High Valley S, Placid Oak W, right at T to home.
Room Descriptions:
12x11 Breakfast Room/Nook, 12x12 Office, 13x13 Bedroom, 14x11 Bedroom, 14x11 Bedroom, 14x12 Bedroom, 15x14 Dining Room, 16x12 Media Room, 17x16 Primary Bedroom, 19x15 Kitchen, 20x17 Game Room, 22x19 Family Room
Interior:
Breakfast Bar, Butler's Pantry, Crown Molding, Double Vanity, Entrance Foyer, High Ceilings, Jetted Tub, Kitchen Island, Kitchen/Family Room Combo, Bath in Primary Bedroom, Main Level Primary, Multiple Staircases, Pots & Pan Drawers, Soaking Tub, Separate Shower, Tub Sho
1/2 Baths:
1
Has Fireplace:
Yes
Fireplace Description:
Covered Patio, Deck, Fence, Hot Tub/Spa, Sprinkler/Irrigation, Patio, Private Yard
Style:
Traditional
Stories:
2
Is New Construction:
No
Construction:
Brick, Stone
Exterior:
Covered Patio, Deck, Fence, Hot Tub/Spa, Sprinkler/Irrigation, Patio, Private Yard
Parking Description:
Driveway, Garage, Garage Door Opener, Tandem
Has Garage:
Yes
Garage Spaces:
3
Has a Pool:
Yes
Golf Course:
Yes
Acre Range:
0 Up To 1/4 Acre
Lot Description:
Near Golf Course, Greenbelt, Subdivision, Pond on Lot, Side Yard
Lot Size in Acres:
0.268
Lot Size in Sq. Ft.:
11,660
Is One Story:
No
School District:
Humble
Elementary School:
WILLOW CREEK ELEMENTARY SCHOOL (HUMBLE)
Middle School:
RIVERWOOD MIDDLE SCHOOL
High School:
KINGWOOD HIGH SCHOOL
Finance Available:
Cash, Conventional, VA Loan
Property Type:
SFR
Property SubType:
Detached
Year Built:
2003
Status:
Active
$ per month
Year Fixed. % Interest Rate.
| Principal + Interest: | $ |
| Monthly Tax: | $ |
| Monthly Insurance: | $ |
Listing Courtesy of: Martha Turner Sotheby's International Realty - Kingwood
© 2026 Houston REALTORS® Information Service, Inc.. All rights reserved.
All information provided is deemed reliable but is not guaranteed and should be independently verified. Certain information contained herein is derived from information which is the property of, and copyrighted by, Houston REALTORS® Information Service, Inc. IDX information is provided exclusively for consumers' personal, non-commercial use. This information may not be used for any purpose other than to identify prospective properties consumers may be interested in purchasing. Information contained on the computer print-outs of the Multiple Listing Service (MLS) of the Houston REALTORS® Information Service (HRIS) is furnished by MLS Participants for dissemination to other MLS Participants for their exclusive use, and should not be relied upon by Buyer/Tenant or any other person. There is no express or implied warranty by HAR or MLS as to the accuracy of such information, which should be independently verified by Buyer/Tenant or such other person. MLS does not verify the information and disclaims any responsibility for its accuracy.
HAR - Houston data last updated at September 27, 2026, 1:59 PM CT
Real Estate IDX
Powered by iHomefinder