
2743 Providence Street
Houston, TX 77020
$439,900
Beds:
3
Baths:
3
| 1
Sq. Ft.:
1,922
Type:
Condo
Listing #81534607
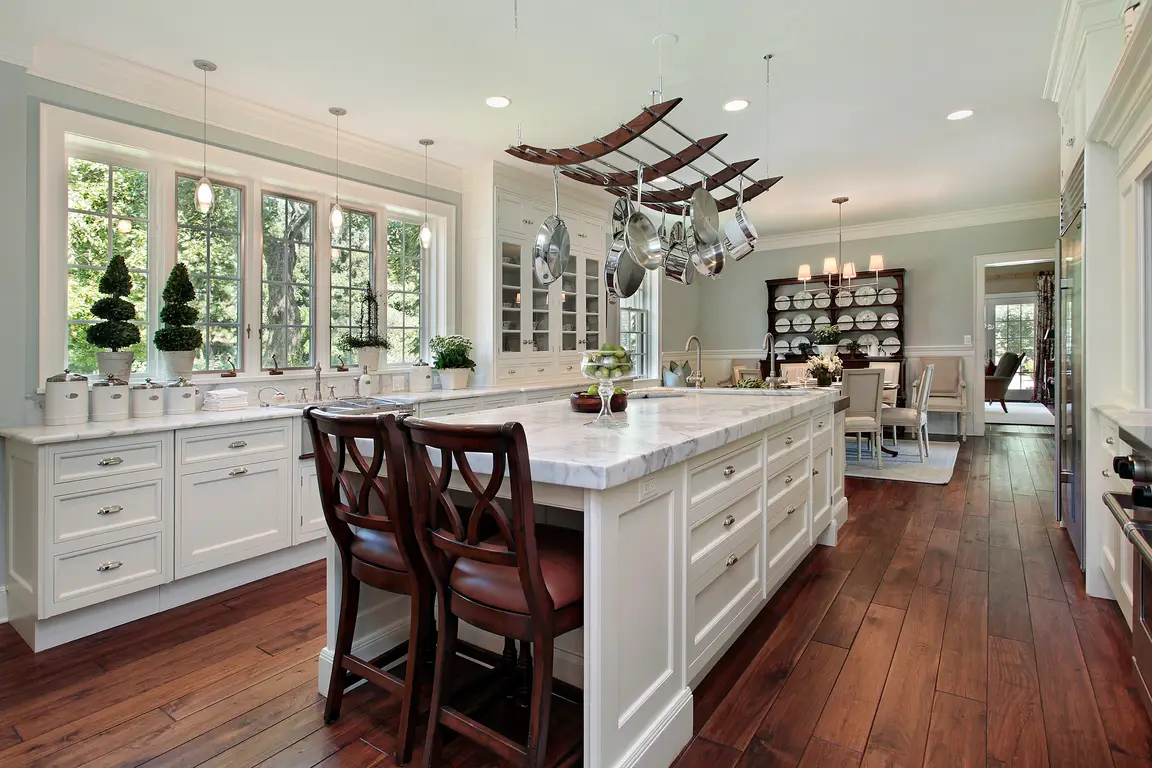
End Unit! This stunning three-story, 3 bedroom/3.5 bath townhome sits in a brand-new gated community of twenty-nine residences near Downtown Houston and the vibrant new East River development. Blending modern luxury with timeless style, the home features an expansive open-concept living area with soaring 12-foot ceilings and abundant natural light streaming through large balcony doors. The gourmet kitchen is a showpiece with quartz countertops, stainless steel Bosch appliances, and a generous island perfect for entertaining. Wood floors run throughout the home, and every bedroom offers its own ensuite bath. The primary suite includes a spacious walk-in closet and a spa-inspired bathroom for ultimate comfort. This prime location offers quick access to Downtown, major freeways, and a wealth of local dining, shopping, and entertainment. Whether commuting to work or exploring nearby Buffalo Bayou hiking and biking trails, you'll enjoy unmatched convenience and connectivity.
Property Features
County:
Harris
MLS Area:
Northside
Latitude:
29.771097
Longitude:
-95.341977
Subdivision:
Pleasant Grove
Directions:
Heading east on I-10, pass Downtown and exit Meadow, Jensen, Gregg. After exiting, follow the feeder to the stoplight at Jensen St. At the stoplight, take a left onto Jensen and go under -1-10. Pass Buck St and then take a right onto Providence St. The community is on the left at the corner of Providence St and Clark St.
Master Planned Community:
Pleasant Grove
Room Descriptions:
10 x 14 Dining Room, 10x10 Bedroom, 11x13 Bedroom, 14 x 19 Primary Bedroom, 15 x 16 Living Room, 19x7 Porch, 9 x16 Kitchen
Interior:
Balcony, Bedroom on Main Level, Crown Molding, Double Vanity, Elevator Shaft, Full Bath on Main Level, High Ceilings, Kitchen Island, Bath in Primary Bedroom, Pots & Pan Drawers, Pantry, Self-closing Cabinet Doors, Self-closing Drawers, Shower Only, Tub Shower, Upper Lev
1/2 Baths:
1
Fireplace Description:
Balcony, Fence, Irrigation Sprinklers
Style:
Other, Traditional
Stories:
3
Is New Construction:
Yes
Construction:
Cement Siding
Exterior:
Balcony, Fence, Irrigation Sprinklers
Parking Description:
Attached, Electric Gate, Garage, Garage Door Opener
Has Garage:
Yes
Garage Spaces:
2
Has a Pool:
No
Lot Size in Acres:
0
Lot Size in Sq. Ft.:
0
View Description:
East
Is One Story:
No
School District:
Houston
Elementary School:
SHERMAN ELEMENTARY SCHOOL
Middle School:
FLEMING MIDDLE SCHOOL
High School:
NORTHSIDE HIGH SCHOOL
Finance Available:
Cash, Conventional, FHA, VA Loan
Property Type:
CND
Property SubType:
Townhouse
Year Built:
2026
Status:
Active
Pets:
Pet Restrictions
$ per month
Year Fixed. % Interest Rate.
| Principal + Interest: | $ |
| Monthly Tax: | $ |
| Monthly Insurance: | $ |
Listing Courtesy of: Intown Homes
© 2026 Houston REALTORS® Information Service, Inc.. All rights reserved.
All information provided is deemed reliable but is not guaranteed and should be independently verified. Certain information contained herein is derived from information which is the property of, and copyrighted by, Houston REALTORS® Information Service, Inc. IDX information is provided exclusively for consumers' personal, non-commercial use. This information may not be used for any purpose other than to identify prospective properties consumers may be interested in purchasing. Information contained on the computer print-outs of the Multiple Listing Service (MLS) of the Houston REALTORS® Information Service (HRIS) is furnished by MLS Participants for dissemination to other MLS Participants for their exclusive use, and should not be relied upon by Buyer/Tenant or any other person. There is no express or implied warranty by HAR or MLS as to the accuracy of such information, which should be independently verified by Buyer/Tenant or such other person. MLS does not verify the information and disclaims any responsibility for its accuracy.
HAR - Houston data last updated at November 4, 2026, 11:15 PM CT
Real Estate IDX
Powered by iHomefinder