
3606 Somerset York Lane
Houston, TX 77055
$1,175,000
Beds:
4
Baths:
4
| 1
Sq. Ft.:
3,868
Type:
House
Listing #91870603
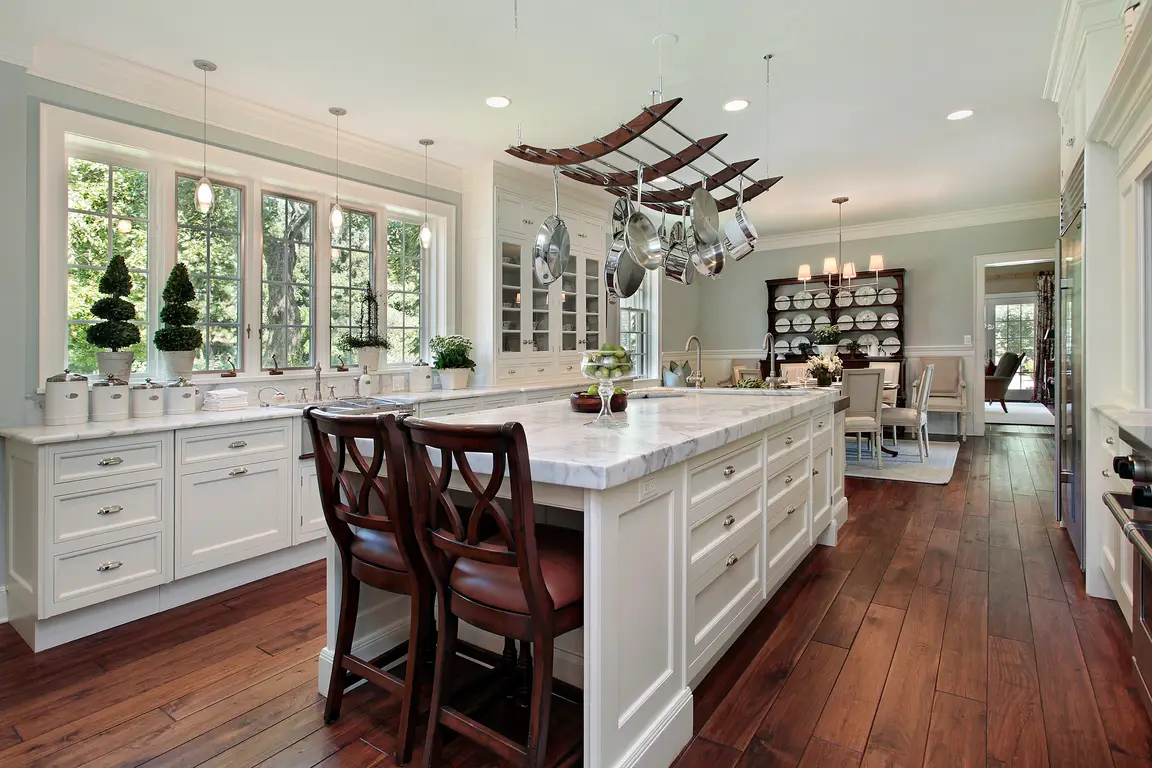
A truly rare opportunity in Somerset Green, this Toll Brothers masterpiece offers the coveted trifecta buyers search for but seldom find: stunning water views from every floor, a private backyard, and highly sought-after extra paver parking. Filled with natural light, this elegant 4-story home features 4 bedrooms, 4 full baths and a powder bath, a private office, spacious game room, elevator access to all levels, and a covered terrace with breathtaking Downtown Houston skyline views. Spanning approximately 3,868 square feet, the thoughtfully designed floor plan blends luxury, comfort, and effortless entertaining while capturing serene waterfront vistas throughout. Located in the heart of Somerset Green, residents enjoy walkable access to community lakes, parks, dog parks, and neighborhood amenities, with premier dining, shopping, Memorial Park, The Galleria, and Downtown just minutes away. Homes offering this combination of views, privacy, parking, and location rarely become available.
Property Features
County:
Harris
MLS Area:
Timbergrove/Lazybrook
Latitude:
29.787298
Longitude:
-95.442174
Subdivision:
Somerset Green Sec 6
Directions:
GPS arrival to Somerset Green. Park in Guest Parking on Somerset York.
Master Planned Community:
Somerset Green
Room Descriptions:
12.10x12.7 Bedroom, 12.5x12.5 Office, 12x11.4 Bedroom, 12x13.10 Game Room, 14.5x16.6 Kitchen, 14x18.3 Primary Bedroom, 15.10x10.2 Bedroom, 18.6x13 Family Room, 18x12 Dining Room, 24x11.7 Porch
Interior:
Breakfast Bar, Balcony, Bedroom on Main Level, Crown Molding, Dry Bar, Double Vanity, Entrance Foyer, Elevator, Granite Counters, High Ceilings, Kitchen Island, Kitchen/Family Room Combo, Bath in Primary Bedroom, Marble Counters, Pots & Pan Drawers, Pantry, Self-closing C
1/2 Baths:
1
Fireplace Description:
Balcony, Covered Patio, Deck, Fence, Irrigation Sprinklers, Patio
Style:
English, Traditional
Stories:
4
Is New Construction:
No
Construction:
Brick, Stucco
Exterior:
Balcony, Covered Patio, Deck, Fence, Irrigation Sprinklers, Patio
Parking Description:
Additional Parking, Attached, Garage, Garage Door Opener
Has Garage:
Yes
Garage Spaces:
2
Has a Pool:
No
Acre Range:
0 Up To 1/4 Acre
Lot Description:
Subdivision, Views, Pond on Lot
Lot Size in Acres:
0.058
Lot Size in Sq. Ft.:
2,547
Waterfront Description:
Canal Front
Has Waterfront:
Yes
View Description:
Canal, Water
Is One Story:
No
School District:
Houston
Elementary School:
SINCLAIR ELEMENTARY SCHOOL (HOUSTON)
Middle School:
HOGG MIDDLE SCHOOL (HOUSTON)
High School:
WALTRIP HIGH SCHOOL
Finance Available:
Cash, Conventional
Property Type:
SFR
Property SubType:
Detached
Year Built:
2018
Status:
Active
$ per month
Year Fixed. % Interest Rate.
| Principal + Interest: | $ |
| Monthly Tax: | $ |
| Monthly Insurance: | $ |
Listing Courtesy of: Martha Turner Sotheby's International Realty
© 2026 Houston REALTORS® Information Service, Inc.. All rights reserved.
All information provided is deemed reliable but is not guaranteed and should be independently verified. Certain information contained herein is derived from information which is the property of, and copyrighted by, Houston REALTORS® Information Service, Inc. IDX information is provided exclusively for consumers' personal, non-commercial use. This information may not be used for any purpose other than to identify prospective properties consumers may be interested in purchasing. Information contained on the computer print-outs of the Multiple Listing Service (MLS) of the Houston REALTORS® Information Service (HRIS) is furnished by MLS Participants for dissemination to other MLS Participants for their exclusive use, and should not be relied upon by Buyer/Tenant or any other person. There is no express or implied warranty by HAR or MLS as to the accuracy of such information, which should be independently verified by Buyer/Tenant or such other person. MLS does not verify the information and disclaims any responsibility for its accuracy.
HAR - Houston data last updated at October 24, 2026, 10:17 PM CT
Real Estate IDX
Powered by iHomefinder