
Open House:
Oct 11, 2026, 1:00 PM -
2:15 PM
Remarks:
Do not miss this beautiful classic and custom brick home in sought-after Aryshire!
4037 Dumbarton Street
Houston, TX 77025
$1,799,000
Beds:
5
Baths:
3
| 1
Sq. Ft.:
4,859
Type:
House
Listing #41705649
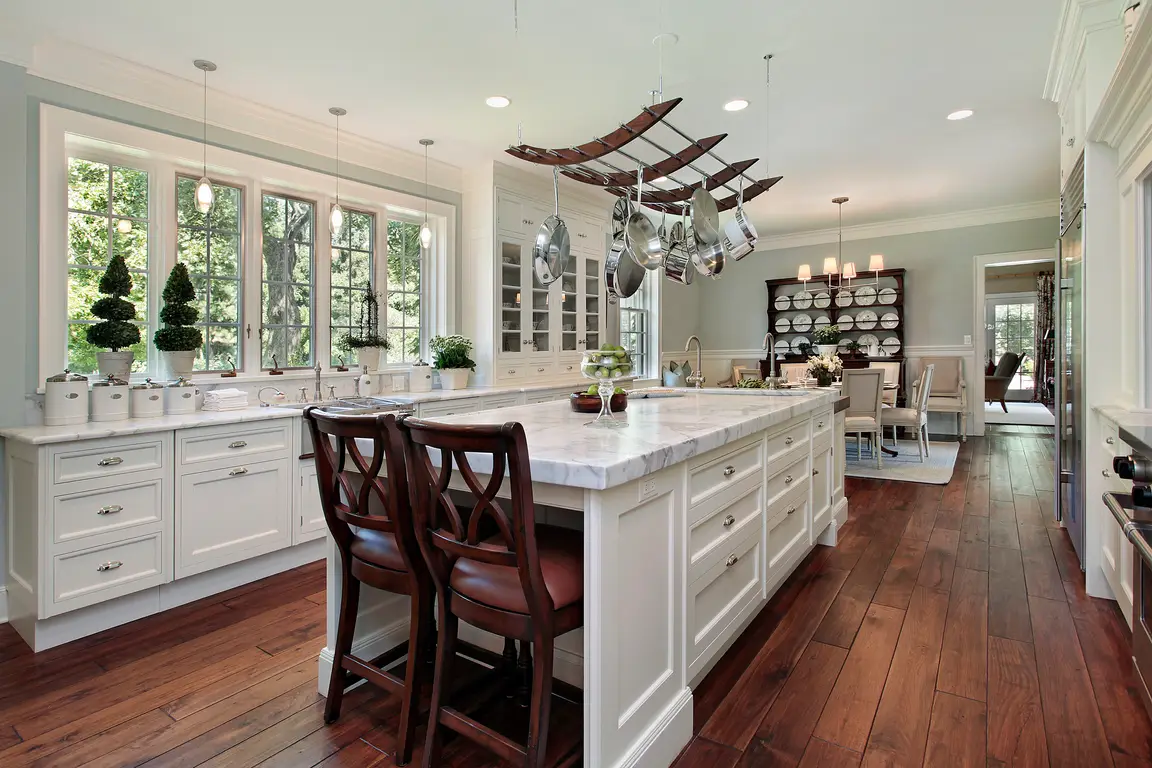
Classic brick architecture on an impressive 8,516SF lot sets the stage for this custom-designed 4,859SF home in coveted Ayrshire/Braes Heights. Built in 2006, an inviting front porch and double-door entry open to a gracious foyer flanked by a private study and elegant formal dining room with buffet area. At the heart of the home, a generous cook's kitchen flows seamlessly into the breakfast and family rooms with fireplace--ideal for everyday living and entertaining. The downstairs powder bath, stubbed for a future shower, also offers convenient pool access. Upstairs features 5 spacious bedrooms, 3 full baths, an expansive game room with quiet study area, art room, loft, a sitting room paired to one of the bedrooms, all offering exceptional flexibility. Outside, a sparkling pool and generous backyard create a private retreat. Ideally located near parks, acclaimed schools, dining, shopping, the Texas Medical Center & Downtown. Buyer to verify measurements & square footage. All per Seller.
Property Features
County:
Harris
MLS Area:
Braeswood Place
Latitude:
29.698536
Longitude:
-95.442356
Subdivision:
Ayrshire Add Sec 06
Directions:
From Bellaire and Stella Link, head South on Stella Link to Dumbarton, turn right (West) onto Dumbarton, mid block on the left.
Room Descriptions:
10'11" x 10'6" Breakfast Room/Nook, 12'10" x 12' Office, 13'1" x 10'4" Bedroom, 14' x 12' Bedroom, 14'4" x 11'7" Bedroom, 15'6" x 7'4" Bonus Room, 16'2" x 15'10" Kitchen, 16'4" x 14'7" Dining Room, 17'4" x 11'4" Bedroom, 17'4" x 11'8" Bonus Room, 19'1" x 13'9" Game Room, 21'10" x 15'4" Primary Bedroom, 21'10" x 17' Family Room, 7'10" x 7'7" Mud Room
Interior:
All Bedrooms Up, Breakfast Bar, Crown Molding, Dry Bar, Double Vanity, Entrance Foyer, En Suite Bathroom, Granite Counters, Hollywood Bath, High Ceilings, Jetted Tub, Kitchen Island, Kitchen/Family Room Combo, Bath in Primary Bedroom, Pots & Pan Drawers, Sitting Area in
1/2 Baths:
1
Has Fireplace:
Yes
Fireplace Description:
Covered Patio, Fence, IrrigationSprinklers, Patio
Style:
Traditional
Stories:
2
Is New Construction:
No
Construction:
Brick, Wood Siding
Exterior:
Covered Patio, Fence, IrrigationSprinklers, Patio
Parking Description:
Electric Gate, Garage, Garage Door Opener
Has Garage:
Yes
Garage Spaces:
2
Has a Pool:
Yes
Acre Range:
0 Up To 1/4 Acre
Lot Description:
Subdivision, Backs to Greenbelt/Park
Lot Size in Acres:
0.196
Lot Size in Sq. Ft.:
8,516
Is One Story:
No
School District:
Houston
Elementary School:
TWAIN ELEMENTARY SCHOOL
Middle School:
PERSHING MIDDLE SCHOOL
High School:
BELLAIRE HIGH SCHOOL
Finance Available:
Cash, Conventional
Property Type:
SFR
Property SubType:
Detached
Year Built:
2006
Status:
Active
$ per month
Year Fixed. % Interest Rate.
| Principal + Interest: | $ |
| Monthly Tax: | $ |
| Monthly Insurance: | $ |
Listing Courtesy of: Compass RE Texas, LLC - Houston
© 2026 Houston REALTORS® Information Service, Inc.. All rights reserved.
All information provided is deemed reliable but is not guaranteed and should be independently verified. Certain information contained herein is derived from information which is the property of, and copyrighted by, Houston REALTORS® Information Service, Inc. IDX information is provided exclusively for consumers' personal, non-commercial use. This information may not be used for any purpose other than to identify prospective properties consumers may be interested in purchasing. Information contained on the computer print-outs of the Multiple Listing Service (MLS) of the Houston REALTORS® Information Service (HRIS) is furnished by MLS Participants for dissemination to other MLS Participants for their exclusive use, and should not be relied upon by Buyer/Tenant or any other person. There is no express or implied warranty by HAR or MLS as to the accuracy of such information, which should be independently verified by Buyer/Tenant or such other person. MLS does not verify the information and disclaims any responsibility for its accuracy.
HAR - Houston data last updated at October 9, 2026, 4:54 PM CT
Real Estate IDX
Powered by iHomefinder