
4306 Center Street
Houston, TX 77007
$665,000
Beds:
4
Baths:
3
| 1
Sq. Ft.:
2,552
Type:
Condo
Listing #30579540
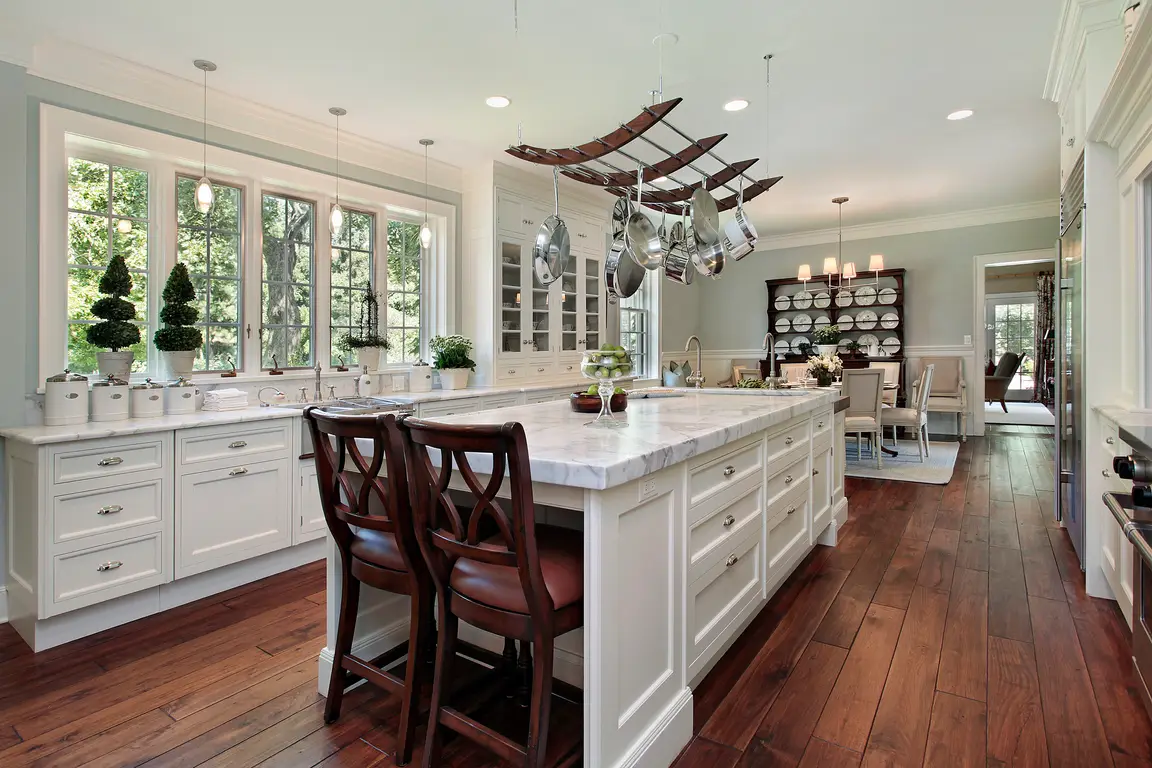
Stunning contemporary end-unit home in the highly desirable Rice Military/Washington Corridor. Ideally located within walking distance to Memorial Park, popular restaurants, bars, and shopping. The first floor features a spacious bedroom with a full bath, for guests or a home office. The second floor offers an open-concept layout with a large kitchen island, marble countertops, stainless steel appliances, and ample cabinet space. Beautiful wood flooring runs throughout. The primary suite occupies its own level and is filled with natural light from oversized windows. The luxurious en-suite bath includes a soaking tub and an expansive walk-in closet with custom built-ins. On the fourth floor, two bedrooms, a full bathroom, and a spacious terrace. As an end unit, the home offers added privacy and two additional parking spaces behind the attached two-car garage. Conveniently located just minutes from Downtown and major highways including I-10, 610, 290, and 45.
Property Features
County:
Harris
MLS Area:
Rice Military/Washington Corridor
Latitude:
29.771431
Longitude:
-95.404542
Subdivision:
Terraces/Center Amd
Directions:
Located on Center St between Patterson and Thompson. From I-10, go south on Patterson. From Washington, go north on Thompson.
Room Descriptions:
11x10 Bedroom, 12x15 Bedroom, 13x11 Bedroom, 18x11 Kitchen, 18x14 Primary Bedroom, 18x17 Living Room
Interior:
Bedroom on Main Level, Double Vanity, En Suite Bathroom, High Ceilings, Kitchen Island, Kitchen/Family Room Combo, Bath in Primary Bedroom, Tub Shower, Upper Level Primary, Walk-In Pantry, Walk-In Closet(s)
1/2 Baths:
1
Fireplace Description:
Sprinkler/Irrigation
Style:
Contemporary/Modern
Stories:
4
Is New Construction:
No
Construction:
Stucco
Exterior:
Sprinkler/Irrigation
Parking Description:
Attached, Garage
Has Garage:
Yes
Garage Spaces:
2
Has a Pool:
No
Lot Size in Acres:
0
Lot Size in Sq. Ft.:
1,731
Is One Story:
No
School District:
Houston
Elementary School:
MEMORIAL ELEMENTARY SCHOOL (HOUSTON)
Middle School:
HOGG MIDDLE SCHOOL (HOUSTON)
High School:
HEIGHTS HIGH SCHOOL
Finance Available:
Cash, Conventional, FHA, USDA Loan, VA Loan
Property Type:
CND
Property SubType:
Townhouse
Year Built:
2021
Status:
Active
$ per month
Year Fixed. % Interest Rate.
| Principal + Interest: | $ |
| Monthly Tax: | $ |
| Monthly Insurance: | $ |
Listing Courtesy of: Rumph Realty LLC
© 2026 Houston REALTORS® Information Service, Inc.. All rights reserved.
All information provided is deemed reliable but is not guaranteed and should be independently verified. Certain information contained herein is derived from information which is the property of, and copyrighted by, Houston REALTORS® Information Service, Inc. IDX information is provided exclusively for consumers' personal, non-commercial use. This information may not be used for any purpose other than to identify prospective properties consumers may be interested in purchasing. Information contained on the computer print-outs of the Multiple Listing Service (MLS) of the Houston REALTORS® Information Service (HRIS) is furnished by MLS Participants for dissemination to other MLS Participants for their exclusive use, and should not be relied upon by Buyer/Tenant or any other person. There is no express or implied warranty by HAR or MLS as to the accuracy of such information, which should be independently verified by Buyer/Tenant or such other person. MLS does not verify the information and disclaims any responsibility for its accuracy.
HAR - Houston data last updated at September 20, 2026, 4:11 PM CT
Real Estate IDX
Powered by iHomefinder