
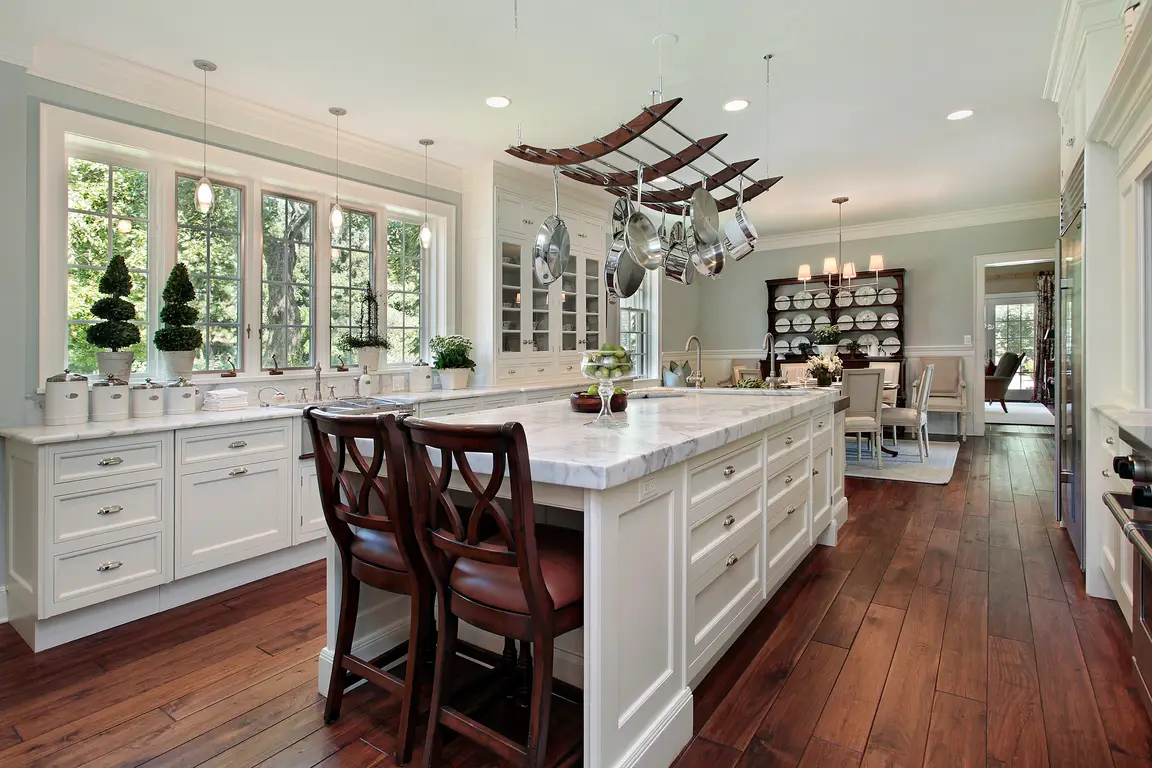
7 Crest Gate
Houston, TX 77082
$549,000 (Coming Soon)
Beds:
4
Baths:
3
| 1
Sq. Ft.:
3,633
Type:
House
Listing #75556997
Welcome to this inviting four-bedroom, three-and-a-half-bath two-story home nestled in a desirable gated community. The primary suite offers a private retreat with an en-suite bathroom featuring double sinks, a separate soaking tub, a spacious standing shower, and generous walk-in closets. All remaining bedrooms are located upstairs, providing clear separation for family or guests. Outside, the covered patio includes a ceiling fan, creating a comfortable spot to entertain or unwind. Set on a nearly half-acre lot, the property delivers welcome space for outdoor enjoyment while the gated setting adds privacy. This well-laid-out residence balances comfortable living with room to grow.
Property Features
County:
Harris
MLS Area:
Mission Bend Area
Latitude:
29.708632
Longitude:
-95.682588
Subdivision:
Crestwater Sec 02
Directions:
FROM WESTPARK TOLL: Exit FM-1464/Alief Clodine, RIGHT at the light on FM-1464, RIGHT on Westheimer/FM-1093, RIGHT on Crestview Court (Gate Access), LEFT on Crestwater Trail which turns into Bridge Crest Blvd, LEFT on Crest Gate. Home is at the end of the street on the RIGHT.
Master Planned Community:
Crestwater
Interior:
Crown Molding, Double Vanity, Kitchen Island, Main Level Primary, Pantry, Soaking Tub, Separate Shower
1/2 Baths:
1
Has Fireplace:
Yes
Fireplace Description:
Covered Patio, Fence, Patio, Private Yard
Style:
Traditional
Stories:
2
Is New Construction:
No
Construction:
Brick, Cement Siding, Wood Siding
Exterior:
Covered Patio, Fence, Patio, Private Yard
Parking Description:
Attached, Garage
Has Garage:
Yes
Garage Spaces:
3
Has a Pool:
No
Acre Range:
1/4 Up to 1/2 Acre
Lot Description:
Cul-De-Sac, Subdivision, Pond on Lot
Lot Size in Acres:
0.434
Lot Size in Sq. Ft.:
18,886
Is One Story:
No
School District:
Alief
Elementary School:
REES ELEMENTARY SCHOOL
Middle School:
ALBRIGHT MIDDLE SCHOOL
High School:
AISD DRAW
Finance Available:
Cash, Conventional, FHA, Investor Financing, VA Loan
Property Type:
SFR
Property SubType:
Detached
Year Built:
2000
Status:
Coming Soon
$ per month
Year Fixed. % Interest Rate.
| Principal + Interest: | $ |
| Monthly Tax: | $ |
| Monthly Insurance: | $ |
Listing Courtesy of: HomeSmart
© 2026 Houston REALTORS® Information Service, Inc.. All rights reserved.
All information provided is deemed reliable but is not guaranteed and should be independently verified. Certain information contained herein is derived from information which is the property of, and copyrighted by, Houston REALTORS® Information Service, Inc. IDX information is provided exclusively for consumers' personal, non-commercial use. This information may not be used for any purpose other than to identify prospective properties consumers may be interested in purchasing. Information contained on the computer print-outs of the Multiple Listing Service (MLS) of the Houston REALTORS® Information Service (HRIS) is furnished by MLS Participants for dissemination to other MLS Participants for their exclusive use, and should not be relied upon by Buyer/Tenant or any other person. There is no express or implied warranty by HAR or MLS as to the accuracy of such information, which should be independently verified by Buyer/Tenant or such other person. MLS does not verify the information and disclaims any responsibility for its accuracy.
HAR - Houston data last updated at October 30, 2026, 11:11 PM CT
Real Estate IDX
Powered by iHomefinder