
7810 Sunset Falls Court
Spring, TX 77379
$949,500 (Coming Soon)
Beds:
4
Baths:
4
| 2
Sq. Ft.:
4,509
Type:
House
Listing #68576440
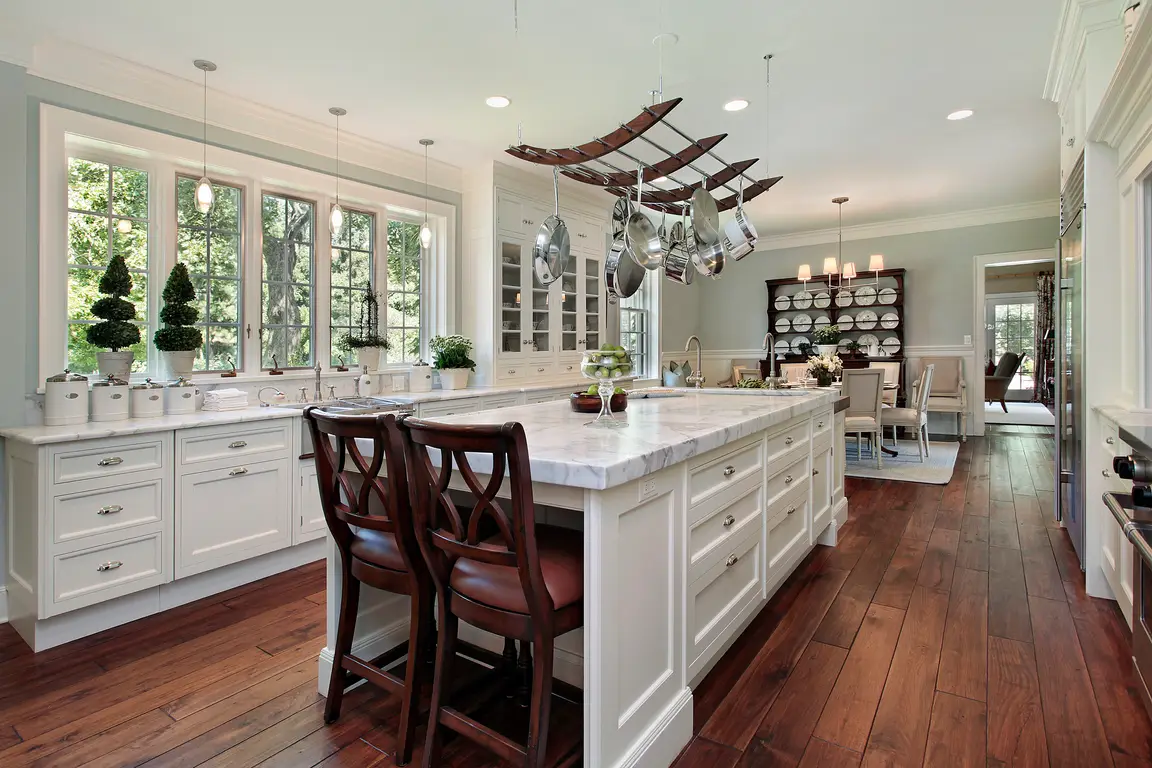
Behind the gates of The Falls at Champion Forest, this 4,509 SF Wedgewood custom home pairs thoughtful design with the kind of spaces that make everyday living feel easy. Three of the four bedrooms are downstairs, each with an ensuite bath, including a spacious primary suite with backyard access and an oversized custom closet. High ceilings, extensive millwork and a custom bar with wine grotto give the main level a polished, inviting feel, while the open kitchen and abundant storage make it equally practical. Upstairs, an adjoining den and game room offer flexible space to unwind, gather or spread out. Outside, the resort-style backyard is made for Houston living with a covered patio, pool, spa, water feature and mature landscaping. Recent improvements include 3 new HVAC units, new carpet and a recently replastered pool. A whole-home generator, EV charging station and 3-car garage add everyday convenience, all on a cul-de-sac in this intimate gated community in Spring, TX.
Property Features
County:
Harris
MLS Area:
Champions Area
Latitude:
30.013651
Longitude:
-95.530618
Subdivision:
Falls at Champion Forest
Directions:
From 249 N, Exit onto Louetta (Turn Right) proceeding eastbound, Continue on Louetta past Champion Forest and turn right on Squyres road. Turn right into the gated community on Wolf Creek and immediately right onto Sunset Falls. The home is on the left.
Master Planned Community:
FALLS AT CHAMPION FOREST
Room Descriptions:
10x16 Breakfast Room/Nook, 10x8 Bathroom, 11x18 Office, 11x8 Utility Room, 12x16 Bedroom, 12x22 Entry/Foyer, 13x15 Dining Room, 14x16 Kitchen, 14x22 Den, 15x10 Bedroom, 15x18 Primary Bedroom, 16x18 Primary Bathroom, 19x21 Living Room, 21x11 Bedroom, 21x13 Game Room, 4x5 Half Bath, 5x6 Half Bath, 7x7 Bathroom, 7x7 Bathroom
Interior:
Breakfast Bar, Bedroom on Upper Level, Crown Molding, Dry Bar, Dual Sinks, Double Vanity, Entrance Foyer, En Suite Bathroom, Full Bath on Main Level, Granite Counters, High Ceilings, Jetted Tub, Kitchen Island, Kitchen/Family Room Combo, Bath in Primary Bedroom, Main Lev
1/2 Baths:
2
Has Fireplace:
Yes
Fireplace Description:
Covered Patio, Fence, Hot Tub/Spa, Sprinkler/Irrigation, Outdoor Kitchen, Patio, Storage
Style:
Traditional
Stories:
2
Is New Construction:
No
Construction:
Stucco
Exterior:
Covered Patio, Fence, Hot Tub/Spa, Sprinkler/Irrigation, Outdoor Kitchen, Patio, Storage
Parking Description:
Attached, Driveway, Electric Vehicle Charging Station(s), Garage, Garage Door Opener
Has Garage:
Yes
Garage Spaces:
3
Has a Pool:
Yes
Other Structures:
Shed(s)
Acre Range:
1/4 Up to 1/2 Acre
Lot Description:
Cul-De-Sac, Pond on Lot
Lot Size in Acres:
0.262
Lot Size in Sq. Ft.:
11,435
Is One Story:
No
School District:
Klein
Elementary School:
BRILL ELEMENTARY SCHOOL
Middle School:
KLEB INTERMEDIATE SCHOOL
High School:
KLEIN HIGH SCHOOL
Finance Available:
Cash, Conventional, FHA, VA Loan
Property Type:
SFR
Property SubType:
Detached
Year Built:
2008
Status:
Coming Soon
$ per month
Year Fixed. % Interest Rate.
| Principal + Interest: | $ |
| Monthly Tax: | $ |
| Monthly Insurance: | $ |
Listing Courtesy of: Coldwell Banker Realty - Greater Northwest
© 2026 Houston REALTORS® Information Service, Inc.. All rights reserved.
All information provided is deemed reliable but is not guaranteed and should be independently verified. Certain information contained herein is derived from information which is the property of, and copyrighted by, Houston REALTORS® Information Service, Inc. IDX information is provided exclusively for consumers' personal, non-commercial use. This information may not be used for any purpose other than to identify prospective properties consumers may be interested in purchasing. Information contained on the computer print-outs of the Multiple Listing Service (MLS) of the Houston REALTORS® Information Service (HRIS) is furnished by MLS Participants for dissemination to other MLS Participants for their exclusive use, and should not be relied upon by Buyer/Tenant or any other person. There is no express or implied warranty by HAR or MLS as to the accuracy of such information, which should be independently verified by Buyer/Tenant or such other person. MLS does not verify the information and disclaims any responsibility for its accuracy.
HAR - Houston data last updated at September 19, 2026, 9:32 AM CT
Real Estate IDX
Powered by iHomefinder