
9406 Bevlyn Drive
Houston, TX 77025
$899,999
Beds:
5
Baths:
4
Sq. Ft.:
3,681
Type:
House
Listing #97675557
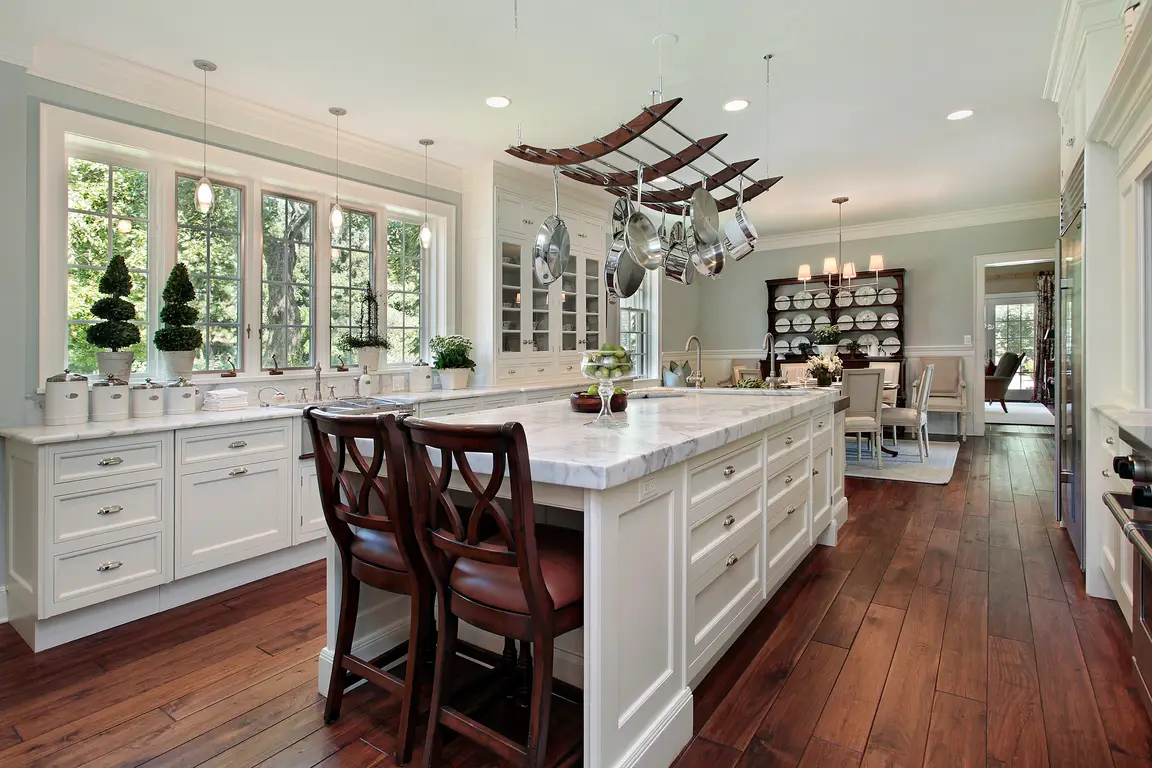
Beautiful Westridge home with an excellent floorpan! Primary bedroom suite downstairs with frameless glass shower, new plumbing fixtures and walk-in closet. Second bedroom downstairs that is also connected to a remodeled full bathroom. Upstairs you will find three bedrooms and a large study (or fourth bedroom) with large game room/second living area and two full bathrooms. Light and bright kitchen with Silestone countertops, and under cabinet lighting. Most of interior recently repainted in Sherwin Williams Shoji White designer color. Large 2 car garage can fit a Suburban or similar vehicle. Great storage throughout the home, including large storage closet under the stairs and many storage cabinets in the garage. Whole home Generac standby generator, for peace of mind. Per sellers, this home has never flooded and is not located in the 100 year floodplain. Great inner loop location near the Texas Medical Center, 610 Loop, Meyerland HEB, Holcombe Whole Foods and so much more!
Property Features
County:
Harris
MLS Area:
Knollwood/Woodside Area
Latitude:
29.683786
Longitude:
-95.431027
Subdivision:
Westridge
Directions:
From Main Street @ Buffalo Spdwy go north on Buffalo Spdwy, turn left (west) on Westridge, turn right (north) on Bevlyn, home is on the left
Room Descriptions:
11x10 Breakfast Room/Nook, 12x11 Bedroom, 12x6 Utility Room, 13x11 Bedroom, 13x12 Dining Room, 14x11 Bedroom, 15x12 Bonus Room, 15x13 Bedroom, 19x15 Primary Bedroom, 20x19 Living Room, 25x13 Game Room
Interior:
Double Vanity, Full Bath on Main Level, Kitchen Island, Main Level Primary, Separate Shower, Two Bedrooms Down, Three Bedrooms Up
Has Fireplace:
Yes
Fireplace Description:
Deck, Fence, Paved Driveway, Patio
Style:
Traditional
Stories:
2
Is New Construction:
No
Construction:
Brick, Cement Siding, Stucco
Exterior:
Deck, Fence, Paved Driveway, Patio
Parking Description:
Attached, Garage
Has Garage:
Yes
Garage Spaces:
2
Has a Pool:
No
Acre Range:
0 Up To 1/4 Acre
Lot Description:
Subdivision
Lot Size in Acres:
0.191
Lot Size in Sq. Ft.:
8,320
Is One Story:
No
School District:
Houston
Elementary School:
LONGFELLOW ELEMENTARY SCHOOL (HOUSTON)
Middle School:
PERSHING MIDDLE SCHOOL
High School:
BELLAIRE HIGH SCHOOL
Property Type:
SFR
Property SubType:
Detached
Year Built:
2004
Status:
Active
$ per month
Year Fixed. % Interest Rate.
| Principal + Interest: | $ |
| Monthly Tax: | $ |
| Monthly Insurance: | $ |
Listing Courtesy of: Coldwell Banker Realty - Bellaire-Metropolitan
© 2026 Houston REALTORS® Information Service, Inc.. All rights reserved.
All information provided is deemed reliable but is not guaranteed and should be independently verified. Certain information contained herein is derived from information which is the property of, and copyrighted by, Houston REALTORS® Information Service, Inc. IDX information is provided exclusively for consumers' personal, non-commercial use. This information may not be used for any purpose other than to identify prospective properties consumers may be interested in purchasing. Information contained on the computer print-outs of the Multiple Listing Service (MLS) of the Houston REALTORS® Information Service (HRIS) is furnished by MLS Participants for dissemination to other MLS Participants for their exclusive use, and should not be relied upon by Buyer/Tenant or any other person. There is no express or implied warranty by HAR or MLS as to the accuracy of such information, which should be independently verified by Buyer/Tenant or such other person. MLS does not verify the information and disclaims any responsibility for its accuracy.
HAR - Houston data last updated at October 19, 2026, 10:53 PM CT
Real Estate IDX
Powered by iHomefinder