
9427 Braewick Drive
Houston, TX 77096
$565,000
Beds:
4
Baths:
2
| 1
Sq. Ft.:
2,324
Type:
House
Listing #44564382
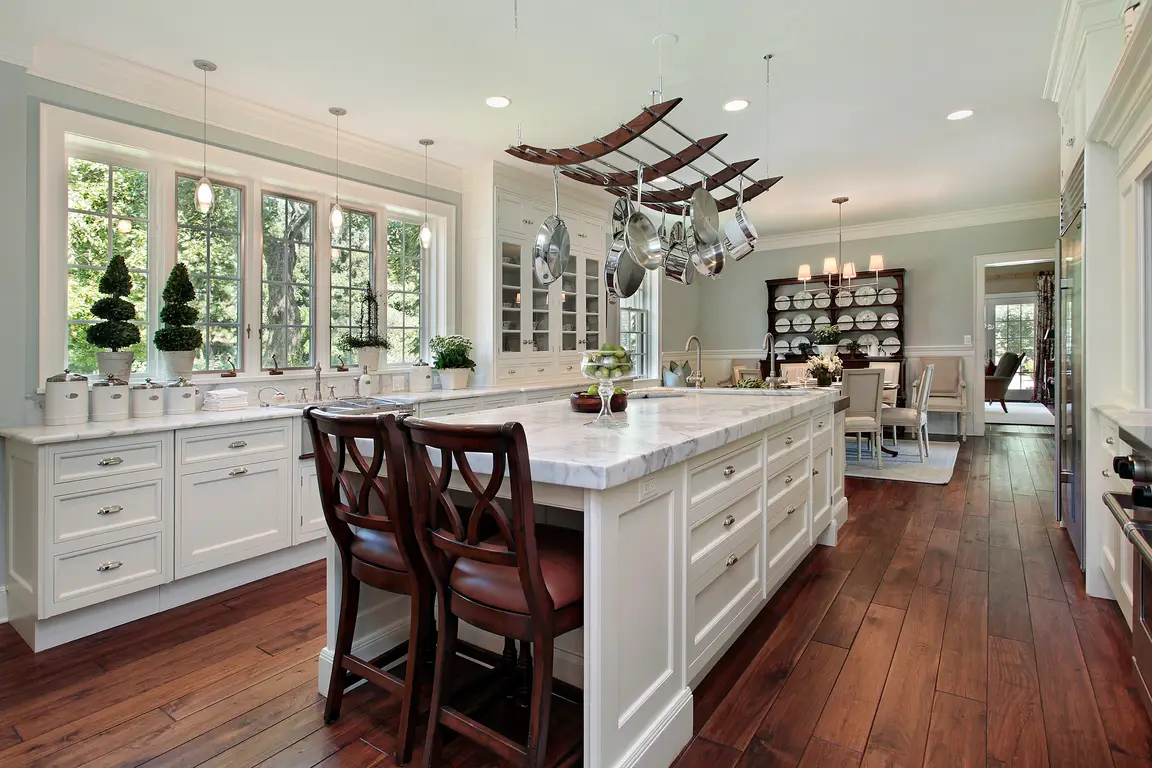
EXTENSIVELY Remodeled one-story, 4-sided brick home W/4 bdrms, 2.5 bath ideally located in the heart of Maplewood South! Thoughtfully upgraded from "Top to Bottom", this STUNNING home offers modern style, quality improvements, and comfortable living. Major updates include NEW ROOF, NEW HVAC System, NEW DOUBLE-PANE Windows, NEW interior doors, NEW electrical panel. Kitchen showcases brand-new cabinetry, granite countertops, stainless steel appliances. Open living spaces feature NEW wood flooring, fresh wall texture, and interior paint. Both full bathrooms have been transformed W/expansive walk-in showers featuring oversized, frameless glass enclosures, new floor and shower tiles. UPDATED plumbing fixtures--all plumbing throughout the home including underneath the house has been replaced and comes with a 10-YEAR PARTS AND LABOR WARRANTY! Stylish light fixtures and recessed lighting thr-out. Long driveway, spacious detached garage. Large fully fenced backyard. NEVER Flooded!
Property Features
County:
Harris
MLS Area:
Brays Oaks
Latitude:
29.67629
Longitude:
-95.496964
Subdivision:
Maplewood South Sec 08
Directions:
Go I-610 South, take exit onto N. Braeswood Blvd, turn right onto N. Braeswood Blvd, pass Hillcroft Ave, left onto Braewick Dr, home is on your LEFT.
Room Descriptions:
10x10 Breakfast Room/Nook, 10x10 Dining Room, 12x10 Kitchen, 12x10 Office, 12x12 Bedroom, 15x12 Bedroom, 16x12 Bedroom, 18x14 Living Room, 18x15 Primary Bedroom, 9x9 Utility Room
Interior:
All Bedrooms Down, Breakfast Bar, Double Vanity, Entrance Foyer, High Ceilings, Kitchen/Family Room Combo, Bath in Primary Bedroom, Soaking Tub, Separate Shower, Ceiling Fan(s), Living/Dining Room, Programmable Thermostat
1/2 Baths:
1
Has Fireplace:
Yes
Fireplace Description:
Deck, Fully Fenced, Porch, Patio
Style:
Traditional
Stories:
1
Is New Construction:
No
Construction:
Brick, Vinyl Siding
Exterior:
Deck, Fully Fenced, Porch, Patio
Parking Description:
Detached, Garage
Has Garage:
Yes
Garage Spaces:
2
Has a Pool:
No
Acre Range:
0 Up To 1/4 Acre
Lot Description:
Subdivision
Lot Size in Acres:
0.198
Lot Size in Sq. Ft.:
8,640
Is One Story:
Yes
School District:
Houston
Elementary School:
ELROD ELEMENTARY SCHOOL (HOUSTON)
Middle School:
FONDREN MIDDLE SCHOOL
High School:
WESTBURY HIGH SCHOOL
Finance Available:
Cash, Conventional, FHA
Property Type:
SFR
Property SubType:
Detached
Year Built:
1965
Status:
Active
$ per month
Year Fixed. % Interest Rate.
| Principal + Interest: | $ |
| Monthly Tax: | $ |
| Monthly Insurance: | $ |
Listing Courtesy of: REALM Real Estate Professionals - Sugar Land
© 2026 Houston REALTORS® Information Service, Inc.. All rights reserved.
All information provided is deemed reliable but is not guaranteed and should be independently verified. Certain information contained herein is derived from information which is the property of, and copyrighted by, Houston REALTORS® Information Service, Inc. IDX information is provided exclusively for consumers' personal, non-commercial use. This information may not be used for any purpose other than to identify prospective properties consumers may be interested in purchasing. Information contained on the computer print-outs of the Multiple Listing Service (MLS) of the Houston REALTORS® Information Service (HRIS) is furnished by MLS Participants for dissemination to other MLS Participants for their exclusive use, and should not be relied upon by Buyer/Tenant or any other person. There is no express or implied warranty by HAR or MLS as to the accuracy of such information, which should be independently verified by Buyer/Tenant or such other person. MLS does not verify the information and disclaims any responsibility for its accuracy.
HAR - Houston data last updated at November 8, 2026, 10:27 AM CT
Real Estate IDX
Powered by iHomefinder